Hanckel-Barclay House
Also known as: Chestnut Hill

Why it's listed
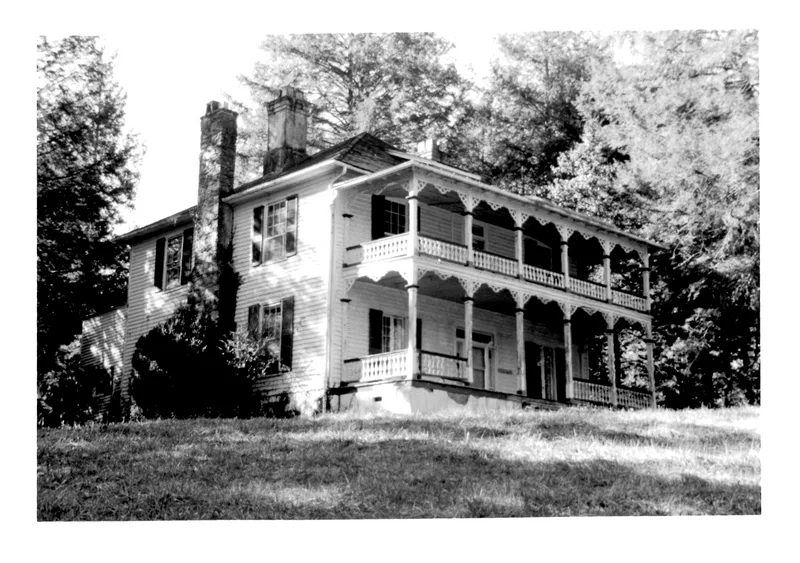
Set high on a hill above the French Broad River valley south of Brevard, this two-story weatherboard house was built about 1856 as a summer residence for Rev. James Stuart Hanckel, whose family came from Charleston. It follows a central-hall, double-pile plan, with a two-tier full-facade porch, a front door with transom and sidelights, nine-over-nine windows, and simple post-and-lintel mantels. The roughly twenty-two acre tract also holds a root cellar, a garage, two storage sheds and several later outbuildings. After the Hanckels sold in 1875, the property passed through several owners. Joseph K. Barclay of Pennsylvania bought it in 1909, and his family lived there year-round from 1936 while renting out the land as a farm. The house is valued as one of few surviving mid-nineteenth century Greek Revival frame houses in Transylvania County, with its landscape setting largely preserved, and for its link to the Southern summer-resident community.
Significance in brief: The nomination argues the house is one of the few remaining mid-nineteenth century Greek Revival frame houses in Transylvania County. It has also kept a high degree of integrity in its surrounding landscape. It is tied to the summer-resident movement of low-country South Carolinians and to the later Barclay family, who farmed the land.
Machine-generated summary. This summary was generated by a language model from the official nomination document and has not been reviewed line by line by an editor. It may contain errors. Check the source document before relying on any detail. Source: nomination document (PDF) · National Archives catalog entry. NRHP reference 99001495, listed December 9, 1999. Summary generated October 2026 (model claude-sonnet-5-5, prompt v1.0-2026-10-29, confidence medium).
Key facts
| Address | .8 mi. W of Jct. NC 1114 and US 276, Brevard |
|---|---|
| County | Transylvania County |
| Listed | December 9, 1999 |
| Reference number | 99001495 |
| Resource type | Building |
| Period of significance | ca. 1856-1949 |
| Architectural style | Greek Revival |
| Criteria |
|
| Areas of significance | Architecture, Social History |
| Level of significance | Local |
| Status (as stated in the nomination) | The main house is described as in fair condition and is undergoing a renovation project. The current function is listed as work in progress/inn. |
| Acreage | 22 |
| Coordinates | 35.19500, -82.73113 (NPS GIS) |
What listing means for this property
National Register listing is honorary for a privately owned home: it does not by itself restrict what an owner may do with their own money, and it does not require public access. Restrictions come from local landmark or historic-district ordinances, which are separate (how they differ).
Owner-occupied houses are not eligible for the 20% federal rehabilitation tax credit, which applies to income-producing buildings, but many states offer credits for homeowners. Listing also opens the door to preservation easements and to buying a plaque. Start with what listing means for homeowners, renovating a listed house and selling one.
General information, not legal or tax advice. Rules change; confirm with your State Historic Preservation Office or a qualified adviser.
Sources and further reading
- National Park Service, National Register of Historic Places database (snapshot May 2026), reference 99001495.
- Nomination form (PDF, National Archives) — catalog entry
- Wikipedia article (used for cross-checking only; text not reproduced here)
- Wikidata Q19986632
- This listing as JSON
Last updated October 2026. Found an error? See the editorial policy for how to report it.