Second Street Historic District

Why it's listed
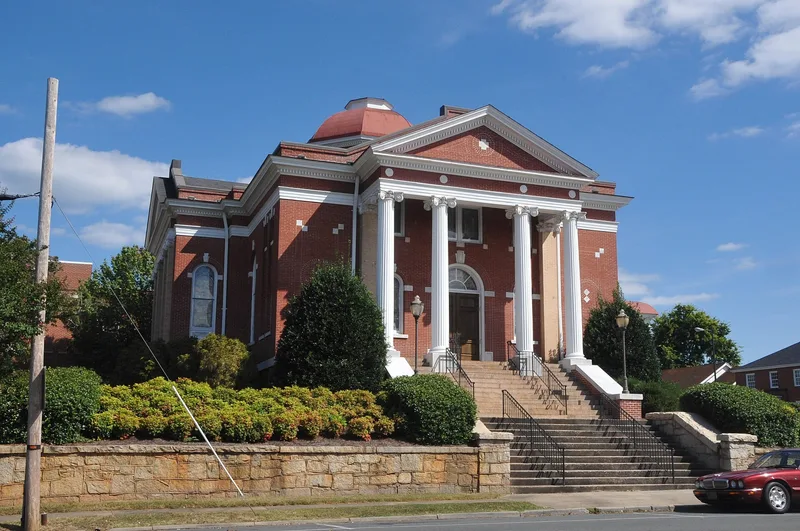
Albemarle's Second Street Historic District is a compact group of nineteen buildings and one object at the intersection of North Second Street and West North Street, within the town's original 1841 grid. Built between 1903 and 1960, the resources reflect the prosperity that came with paved streets, utilities, new mills and growing automobile travel in the early twentieth century. The district includes three prominent churches: Central Methodist (1908, Gothic Revival), First Baptist (1919, Beaux Arts) and First Presbyterian (1924, Beaux Arts). Other landmarks are the four-story Colonial Revival Albemarle Hotel of 1923, the 1916 Alameda Theater, the 1936 former post office, the 1938 City Hall and the Art Moderne Wilhelm Service Station of 1950. Italianate commercial buildings with shops and upper floors line the west side of North Second Street. Twelve resources contribute to the district's character, while later remodeled or newer buildings and a relocated Confederate memorial statue do not.
Significance in brief: The district is argued to be significant for its role in Albemarle's early twentieth-century economic growth and prosperity. Its churches, hotel, theater, government buildings and commercial buildings reflect the town's commerce, entertainment, politics and government, and architecture. Criteria A and C are marked.
Machine-generated summary. This summary was generated by a language model from the official nomination document and has not been reviewed line by line by an editor. It may contain errors. Check the source document before relying on any detail. Source: nomination document (PDF) · National Archives catalog entry. NRHP reference 05000266, listed April 6, 2005. Summary generated October 2026 (model claude-sonnet-5-5, prompt v1.0-2026-10-29, confidence medium).
Key facts
| Address | Portions of 100 and 200 blks N. Second st. and 100 blk West North St., Albemarle |
|---|---|
| County | Stanly County |
| Listed | April 6, 2005 |
| Reference number | 05000266 |
| Resource type | District |
| Architect / builder | Northup and O'Brien of Winston-Salem and Thomas S. Yoe of Salisbury (architects of City Hall, 1938) |
| Architectural style | Commercial Style, Late Gothic Revival, Colonial Revival, Moderne, Art Deco, Beaux Arts, Italianate |
| Criteria |
|
| Areas of significance | Architecture, Commerce, Entertainment/Recreation, Politics/Government |
| Level of significance | Local |
| Status (as stated in the nomination) | Twelve of twenty resources are contributing; many storefronts have been altered, and uses include shops, offices, restaurants, a theater, churches and municipal buildings. |
| Acreage | 9.5 |
| Coordinates | 35.35227, -80.19813 (NPS GIS) |
What listing means for this property
This is a historic district. Buildings within its boundary are either contributing (they add to the district's significance) or non-contributing. Owners of contributing income-producing buildings can claim the 20% federal rehabilitation tax credit; homeowners should look at state credits. National Register districts impose no design review by themselves; a local historic district ordinance, if one exists, does (the difference explained).
General information, not legal or tax advice. Rules change; confirm with your State Historic Preservation Office or a qualified adviser.
Sources and further reading
- National Park Service, National Register of Historic Places database (snapshot May 2026), reference 05000266.
- Nomination form (PDF, National Archives) — catalog entry
- Wikipedia article (used for cross-checking only; text not reproduced here)
- Wikidata Q19946142
- This listing as JSON
Last updated October 2026. Found an error? See the editorial policy for how to report it.