Pee Dee Avenue Historic District

Why it's listed
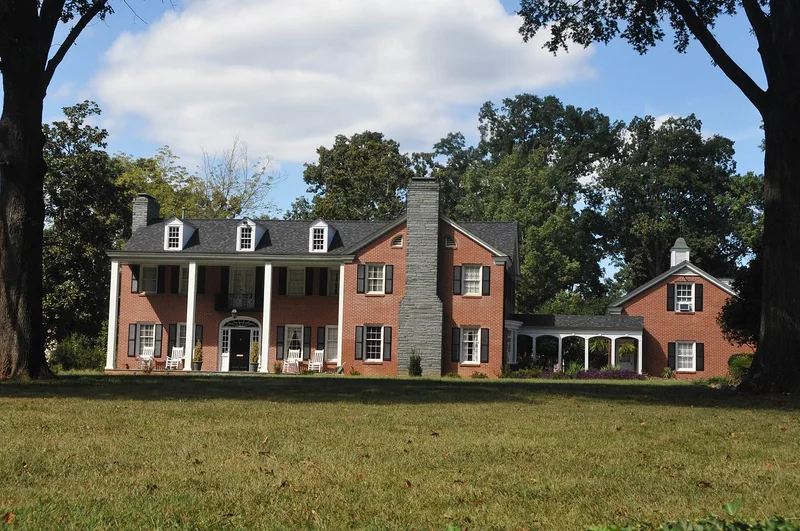
Pee Dee Avenue runs about nine blocks through east central Albemarle, the Stanly County seat, and the whole length of the street forms a residential historic district. Houses were added gradually from about 1891 to 1947, so lot sizes and styles vary. The earliest survivors are large two-story Queen Anne frame houses. They are joined by Bungalows and, from the 1920s and early 1930s, many brick Colonial Revival and Georgian Revival houses and one-story Period Cottages with decorative brickwork and red terra cotta tile roofs. Contractor David Augustus Holbrook built many of the cottages, including his own home. Other resources include Christ Church, a Late Gothic stone church of 1939-1940, and Albemarle Cemetery. Most houses have stayed single-family and owner-occupied, which has kept the buildings well maintained and largely intact. The district is considered locally significant as the city's most distinguished residential avenue.
Significance in brief: The district is argued to be the city's most distinguished residential avenue, showing nearly six decades of gradual growth rather than a planned development. It holds an outstanding collection of Queen Anne, Bungalow, Colonial Revival and Georgian Revival houses, and brick Period Cottages, many built by contractor David Augustus Holbrook. The buildings retain a high degree of integrity because most stayed single-family and owner-occupied.
Machine-generated summary. This summary was generated by a language model from the official nomination document and has not been reviewed line by line by an editor. It may contain errors. Check the source document before relying on any detail. Source: nomination document (PDF) · National Archives catalog entry. NRHP reference 97001612, listed January 7, 1998. Summary generated October 2026 (model claude-sonnet-5-5, prompt v1.0-2026-10-29, confidence medium).
Key facts
| Address | Along Pee Dee Ave., roughly from Arey Ave. to Miller St., Albemarle |
|---|---|
| County | Stanly County |
| Listed | January 7, 1998 |
| Reference number | 97001612 |
| Resource type | District |
| Period of significance | ca. 1891-1947 |
| Architect / builder | David Augustus Holbrook (contractor); Louis Asbury (architect, 1929 remodeling); Louis Humbert Ashley (architect) |
| Architectural style | Queen Anne, Colonial Revival, Bungalow/Craftsman |
| Areas of significance | Architecture, Community Planning and Development |
| Level of significance | Local |
| Status (as stated in the nomination) | Most houses are well maintained and owner-occupied; one house (#54) was vacant in 1997 and was being restored by a new owner; two lots are vacant. |
| Acreage | 48 |
| Coordinates | 35.35424, -80.18484 (NPS GIS) |
What listing means for this property
This is a historic district. Buildings within its boundary are either contributing (they add to the district's significance) or non-contributing. Owners of contributing income-producing buildings can claim the 20% federal rehabilitation tax credit; homeowners should look at state credits. National Register districts impose no design review by themselves; a local historic district ordinance, if one exists, does (the difference explained).
General information, not legal or tax advice. Rules change; confirm with your State Historic Preservation Office or a qualified adviser.
Sources and further reading
- National Park Service, National Register of Historic Places database (snapshot May 2026), reference 97001612.
- Nomination form (PDF, National Archives) — catalog entry
- Wikipedia article (used for cross-checking only; text not reproduced here)
- Wikidata Q19946141
- This listing as JSON
Last updated October 2026. Found an error? See the editorial policy for how to report it.