Opera House-Starnes Jewelers Building

Why it's listed
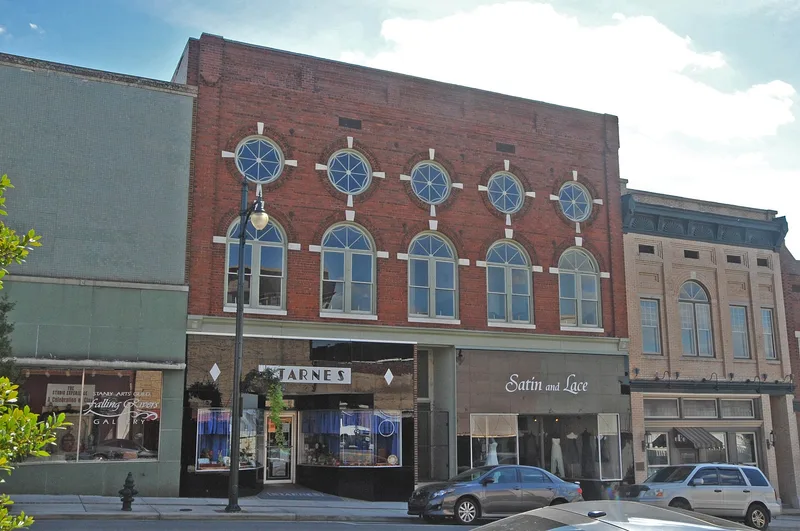
Rising above its mostly two-story neighbors on West Main Street in downtown Albemarle, this brick building combines two storefronts at street level with an opera house and office suites above. Francis Eugene Starnes, a jeweler, and his father-in-law Dr. Franklin Parker had it built in 1907-1908, with Albemarle contractor Locke Anderson Moody doing the work. The Colonial Revival facade has five arched second-story windows with traceried fanlights and a keystone inscribed OPERA HOUSE 1907. About 1939 the storefronts were refitted with black Carrara glass and chromium, a local take on Art Moderne. Upstairs, the hall, offices, stage, dressing rooms and balcony survive largely intact, including painted canvas scenery from 1909. Starnes Jewelers has occupied 127 West Main since 1908 and is the oldest continuously operating business in Albemarle and Stanly County. The building was listed for its architecture, its role in local commerce, and its place in the town's entertainment history.
Significance in brief: The nomination cites the building as the handsomest surviving commercial building of its generation in Albemarle. It holds a largely intact second-floor opera house and office suites, and its ca. 1939 Carrara glass storefronts are a modest local interpretation of Art Moderne. It is also tied to Starnes Jewelers, the oldest continuously operating business in Albemarle and Stanly County, and to local commerce and entertainment.
Machine-generated summary. This summary was generated by a language model from the official nomination document and has not been reviewed line by line by an editor. It may contain errors. Check the source document before relying on any detail. Source: nomination document (PDF) · National Archives catalog entry. NRHP reference 95000180, listed March 9, 1995. Summary generated October 2026 (model claude-sonnet-5-5, prompt v1.0-2026-10-29, confidence medium).
Key facts
| Address | 127--133 W. Main St., Albemarle |
|---|---|
| County | Stanly County |
| Listed | March 9, 1995 |
| Reference number | 95000180 |
| Resource type | Building |
| Architect / builder | Locke Anderson Moody (contractor/builder); 1990 restoration architects Architectural Engineering Concepts, P.A. |
| Architectural style | Colonial Revival; Moderne |
| Criteria |
|
| Areas of significance | Architecture, Commerce, Entertainment/Recreation |
| Level of significance | Local |
| Status (as stated in the nomination) | The form lists current functions as specialty store and vacant/not in use. The text describes Starnes Jewelers and a bridal shop in the storefronts, and the upper facade was restored in 1990. |
| Acreage | 0.9 |
| Coordinates | 35.35038, -80.19880 (NPS GIS) |
What listing means for this property
National Register listing is honorary for a privately owned home: it does not by itself restrict what an owner may do with their own money, and it does not require public access. Restrictions come from local landmark or historic-district ordinances, which are separate (how they differ).
Owner-occupied houses are not eligible for the 20% federal rehabilitation tax credit, which applies to income-producing buildings, but many states offer credits for homeowners. Listing also opens the door to preservation easements and to buying a plaque. Start with what listing means for homeowners, renovating a listed house and selling one.
General information, not legal or tax advice. Rules change; confirm with your State Historic Preservation Office or a qualified adviser.
Sources and further reading
- National Park Service, National Register of Historic Places database (snapshot May 2026), reference 95000180.
- Nomination form (PDF, National Archives) — catalog entry
- Wikipedia article (used for cross-checking only; text not reproduced here)
- Wikidata Q19946127
- This listing as JSON
Last updated October 2026. Found an error? See the editorial policy for how to report it.