Rutherfordton-Spindale Central High School

Why it's listed
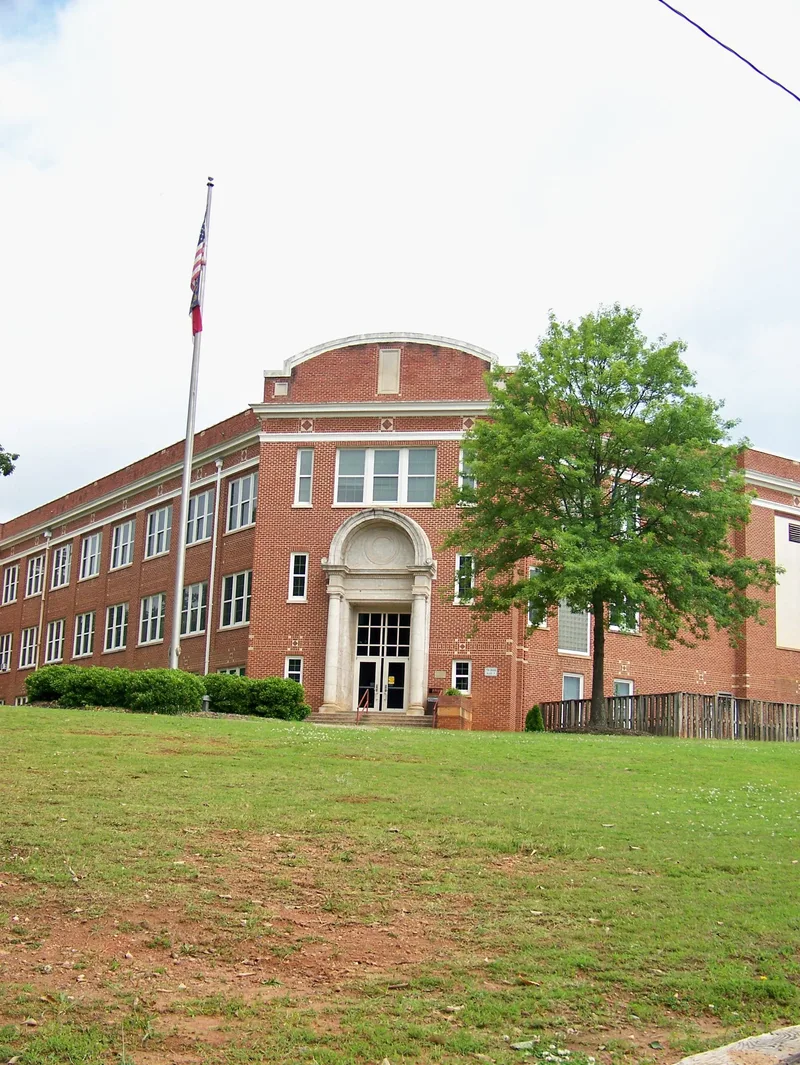
Rutherfordton-Spindale Central High School is a three-story red brick school built in 1924-1925 on a hilltop midway between Rutherfordton and Spindale in Rutherford County. It was created after voters in a new taxing district approved bonds in January 1924 to consolidate the crowded schools of Rutherfordton, Spindale and Ruth. The L-shaped Classical Revival building has a central entrance pavilion with Tuscan columns and an arched frontispiece. One wing holds classrooms and the other a gymnasium and auditorium. Landscape architect Earle Sumner Draper laid out a curving drive that heightens the building's presence on the hill. A 1938 fire gutted the classroom wing interior, which was rebuilt plainly inside the original walls, while the gymnasium and auditorium wing keeps much of its original 1920s finish. The exterior remains largely as completed, and a Vocational Education Building stands nearby. The school is notable as a monument to local consolidation and for its design and setting.
Significance in brief: The school was built for a newly consolidated district serving Rutherfordton, Spindale and Ruth, and was meant to embody local pride in that consolidation. It is a Classical Revival building designed by an architect with a landscaped approach drive by Earle Sumner Draper. The gymnasium/auditorium wing keeps its original 1920s character.
Machine-generated summary. This summary was generated by a language model from the official nomination document and has not been reviewed line by line by an editor. It may contain errors. Check the source document before relying on any detail. Source: nomination document (PDF) · National Archives catalog entry. NRHP reference 92001843, listed February 3, 1993. Summary generated October 2026 (model claude-sonnet-5-5, prompt v1.0-2026-10-29, confidence medium).
Key facts
| Address | Jct. of Charlotte Rd. (US 74 Bus.) and US 74, NW corner, Rutherfordton |
|---|---|
| County | Rutherford County |
| Listed | February 3, 1993 |
| Reference number | 92001843 |
| Resource type | Building |
| Architect / builder | Hugh White (architect, per description); landscape architect Earle Sumner Draper; Streeter & Chamberlain of Gastonia drew plans per 1924 news account; Palmer-Spivey Construction Company of Charlotte (contractor) |
| Architectural style | Classical Revival |
| Areas of significance | Education, Architecture |
| Level of significance | Local |
| Status (as stated in the nomination) | Still used as a school; a 1938 fire damaged only the classroom wing interior, which was rebuilt in 1938-1939 within the existing walls. |
| Acreage | 8 |
| Coordinates | 35.36609, -81.94482 (NPS GIS) |
What listing means for this property
For a publicly owned building or structure, listing mainly matters when federal funds, permits or licences are involved: projects then go through Section 106 review so effects on the property are considered. Listing also strengthens applications for preservation grants and, for leased income-producing uses, can enable the federal rehabilitation tax credit.
General information, not legal or tax advice. Rules change; confirm with your State Historic Preservation Office or a qualified adviser.
Sources and further reading
- National Park Service, National Register of Historic Places database (snapshot May 2026), reference 92001843.
- Nomination form (PDF, National Archives) — catalog entry
- Wikipedia article (used for cross-checking only; text not reproduced here)
- Wikidata Q24040067
- This listing as JSON
Last updated October 2026. Found an error? See the editorial policy for how to report it.