Rutherford County Courthouse

Why it's listed
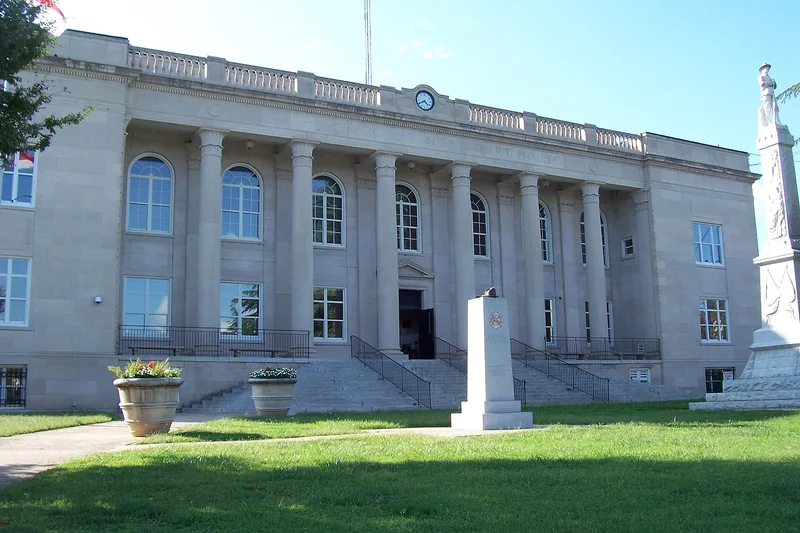
Rutherford County Courthouse is a two-story stone-faced building in the center of downtown Rutherfordton, completed in 1926 to designs by architect Louis H. Asbury. It replaced a brick courthouse from 1908, itself built after the 1834 courthouse burned on Christmas Day 1907. County commissioners approved the project in 1925 and authorized $250,000 in bonds. The old clock was kept for reuse. The symmetrical, three-part facade is entered through a hexastyle portico in antis, with slender columns topped by acanthus and palmette capitals and a balustrade centered on a clock. Its regular massing, level roofline and restrained ornament tie it to the late Neo-Classical Revival. Inside, a cross-hall plan meets at an octagonal center, and original doors, beamed ceilings, marble wainscots and globe lights remain. The upper courtroom was divided into two chambers and renovated in a Neo-Colonial manner. The courthouse represents public architecture of its era and county government.
Significance in brief: The building is the fourth county courthouse in Rutherford County's history and serves as the nucleus of county government. Its regular facade, level skyline and restrained ornament link it to the late phase of Neo-Classical Revival public architecture, the most common mode in North Carolina. Many original interior features and materials survive.
Machine-generated summary. This summary was generated by a language model from the official nomination document and has not been reviewed line by line by an editor. It may contain errors. Check the source document before relying on any detail. Source: nomination document (PDF) · National Archives catalog entry. NRHP reference 79001749, listed May 10, 1979. Summary generated October 2026 (model claude-sonnet-5-5, prompt v1.0-2026-10-29, confidence medium).
Key facts
| Address | Main St. between 2nd and 3rd Sts., Rutherfordton |
|---|---|
| County | Rutherford County |
| Listed | May 10, 1979 |
| Reference number | 79001749 |
| Resource type | Building |
| Architect / builder | Louis H. Asbury (architect) |
| Architectural style | Renaissance Revival; late Neo-Classical Revival |
| Areas of significance | Politics/Government, Architecture, Social History |
| Level of significance | State |
| Status (as stated in the nomination) | Renovations have been minimal and many original features survive; the second-floor courtroom has been divided into two chambers and renovated in Neo-Colonial style. |
| Acreage | 1.5 |
| Within district | Main Street Historic District |
| Coordinates | 35.36770, -81.95750 (NPS GIS) |
What listing means for this property
For a publicly owned building or structure, listing mainly matters when federal funds, permits or licences are involved: projects then go through Section 106 review so effects on the property are considered. Listing also strengthens applications for preservation grants and, for leased income-producing uses, can enable the federal rehabilitation tax credit.
General information, not legal or tax advice. Rules change; confirm with your State Historic Preservation Office or a qualified adviser.
Sources and further reading
- National Park Service, National Register of Historic Places database (snapshot May 2026), reference 79001749.
- Nomination form (PDF, National Archives) — catalog entry
- Wikipedia article (used for cross-checking only; text not reproduced here)
- Wikidata Q7383329
- This listing as JSON
Last updated October 2026. Found an error? See the editorial policy for how to report it.