Steele, John, House
Also known as: Lombardy

Why it's listed
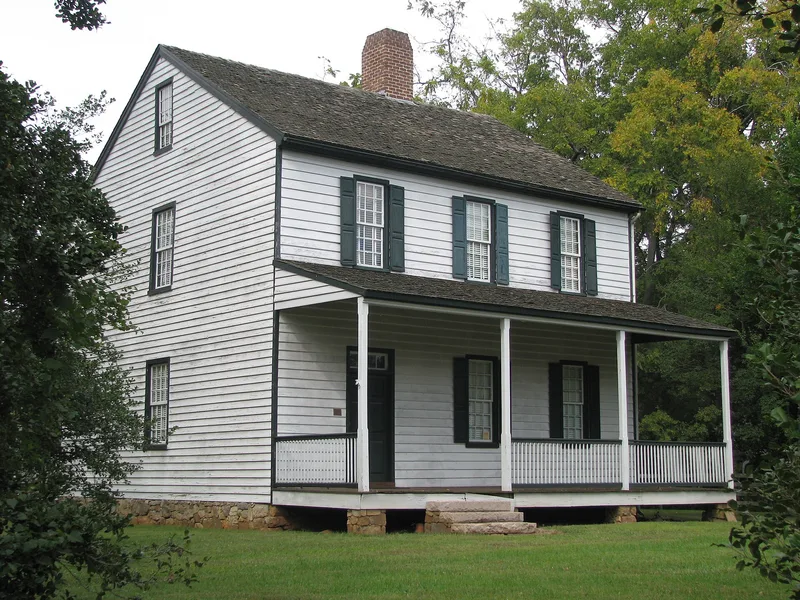
Built between 1799 and 1801, this two-story weatherboarded Federal house in Salisbury, North Carolina, was planned as the seat of John Steele's plantation, where he intended to retire after government service in Washington. Steele served in Congress, became a militia major general and in 1796 was appointed Comptroller of the Treasury by President Washington. The house has a side-hall plan unusual for a rural dwelling of its time, and its staircase was modeled on a plate from a Philadelphia carpenters' pattern book. A rear shed was added about 1820 and a south wing in 1856. The estate was subdivided in the 1920s, and the house was converted to four apartments in 1947-1948. An academic restoration from 1977 to 1983 used ghostmarks, surviving siding and framing to recover lost features. Old holly trees on the grounds date from Steele's lifetime. The property is significant nationally for its link to Steele.
Significance in brief: The house is argued to be nationally significant for its association with John Steele, a congressman, Comptroller of the Treasury under Washington and a figure in early federal politics. The period of national significance is given as 1799-1815. Its sophisticated side-hall plan and interior finish, and an academic restoration of 1977-1983, add architectural interest.
Machine-generated summary. This summary was generated by a language model from the official nomination document and has not been reviewed line by line by an editor. It may contain errors. Check the source document before relying on any detail. Source: nomination document (PDF) · National Archives catalog entry. NRHP reference 94001051, listed September 12, 1994. Summary generated October 2026 (model claude-sonnet-5-5, prompt v1.0-2026-10-29, confidence medium).
Key facts
| Address | 1010 Richard St., Salisbury |
|---|---|
| County | Rowan County |
| Listed | September 12, 1994 |
| Reference number | 94001051 |
| Resource type | Building |
| Period of significance | 1799-1815 |
| Architect / builder | Elam Sharpe (builder, per contract with Maxwell Chambers); carpenter John Langdon built the original fence |
| Architectural style | Federal |
| Areas of significance | Politics/Government |
| Level of significance | National, State, Local |
| Status (as stated in the nomination) | Restored between 1977 and 1983 and used as a single dwelling; earlier divided into four apartments in 1947-1948. |
| Acreage | 1 |
| Within district | Kesler Manufacturing Co.-Cannon Mills Co. Plant No. 7 Historic District |
| Coordinates | 35.67444, -80.45834 (NPS GIS) |
What listing means for this property
National Register listing is honorary for a privately owned home: it does not by itself restrict what an owner may do with their own money, and it does not require public access. Restrictions come from local landmark or historic-district ordinances, which are separate (how they differ).
Owner-occupied houses are not eligible for the 20% federal rehabilitation tax credit, which applies to income-producing buildings, but many states offer credits for homeowners. Listing also opens the door to preservation easements and to buying a plaque. Start with what listing means for homeowners, renovating a listed house and selling one.
General information, not legal or tax advice. Rules change; confirm with your State Historic Preservation Office or a qualified adviser.
Sources and further reading
- National Park Service, National Register of Historic Places database (snapshot May 2026), reference 94001051.
- Nomination form (PDF, National Archives) — catalog entry
- Wikipedia article (used for cross-checking only; text not reproduced here)
- Wikidata Q25203176
- This listing as JSON
Last updated October 2026. Found an error? See the editorial policy for how to report it.