Railway Clerks' Mountain House
Also known as: Mountain Home; Clerks' Mountain Home
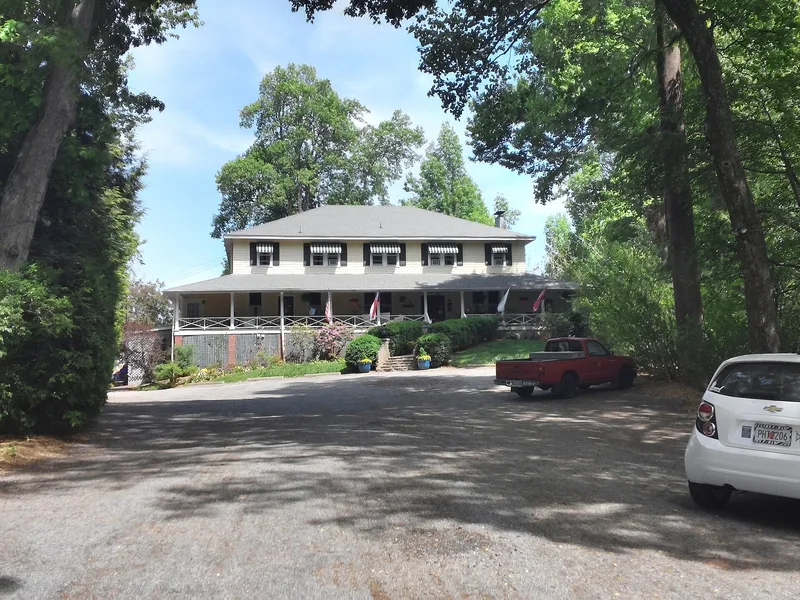

Why it's listed
Built around 1926 by the Brotherhood of Railway Clerks of the Southern Railway System as a mountain retreat for its members, the two-story frame house sits on a wooded twelve-acre tract about one and one-quarter miles southeast of Saluda. Its hip-roofed porch runs the full width of the front, supported by slender Tuscan columns with an X-pattern balustrade. The house blends Colonial Revival and Craftsman features, including exposed rafter ends on the original main eaves and German siding below the porch. Inside, the original floor plan survives, centred on a living room of about forty feet square with a large stone fireplace. The house was designed as a guest lodge, with ten bedrooms planned upstairs and a basement dining room seating thirty-six. Three cottages behind it, built around the same time, were also used as accommodation. The property is listed for its association with the organization's recreational use and for its architectural character.
Significance in brief: The house is a loose combination of Colonial Revival and Craftsman styles and retains its original interior floor plan and much of its plaster, hardwood and simple woodwork. The nomination marks Criterion A for entertainment/recreation and Criterion C for architecture, and the period of significance runs from ca. 1926 to 1950.
Machine-generated summary. This summary was generated by a language model from the official nomination document and has not been reviewed line by line by an editor. It may contain errors. Check the source document before relying on any detail. Source: nomination document (PDF) · National Archives catalog entry. NRHP reference 00000842, listed July 28, 2000. Summary generated October 2026 (model claude-haiku-5-5, prompt v1.1-2026-10-29, confidence medium).
Key facts
| Address | US 176, 0.6 mi. Se of jct. with Ozone Rd., Saluda |
|---|---|
| County | Polk County |
| Listed | July 28, 2000 |
| Reference number | 00000842 |
| Resource type | Building |
| Period of significance | ca. 1926-1950 |
| Architectural style | Loose combination of Colonial Revival and Craftsman styles |
| Criteria |
|
| Areas of significance | Entertainment/Recreation, Architecture |
| Level of significance | Local |
| Status (as stated in the nomination) | Now operated as the Orchard Inn with guest cottages and a dining room; the basement is used for laundry and storage. |
| Acreage | 12.2 |
| Coordinates | 35.23198, -82.33559 (NPS GIS) |
What listing means for this property
National Register listing is honorary for a privately owned home: it does not by itself restrict what an owner may do with their own money, and it does not require public access. Restrictions come from local landmark or historic-district ordinances, which are separate (how they differ).
Owner-occupied houses are not eligible for the 20% federal rehabilitation tax credit, which applies to income-producing buildings, but many states offer credits for homeowners. Listing also opens the door to preservation easements and to buying a plaque. Start with what listing means for homeowners, renovating a listed house and selling one.
General information, not legal or tax advice. Rules change; confirm with your State Historic Preservation Office or a qualified adviser.
Sources and further reading
- National Park Service, National Register of Historic Places database (snapshot May 2026), reference 00000842.
- Nomination form (PDF, National Archives) — catalog entry
- Wikipedia article (used for cross-checking only; text not reproduced here)
- Wikidata Q19987730
- This listing as JSON
Last updated October 2026. Found an error? See the editorial policy for how to report it.