Church of the Transfiguration

Why it's listed
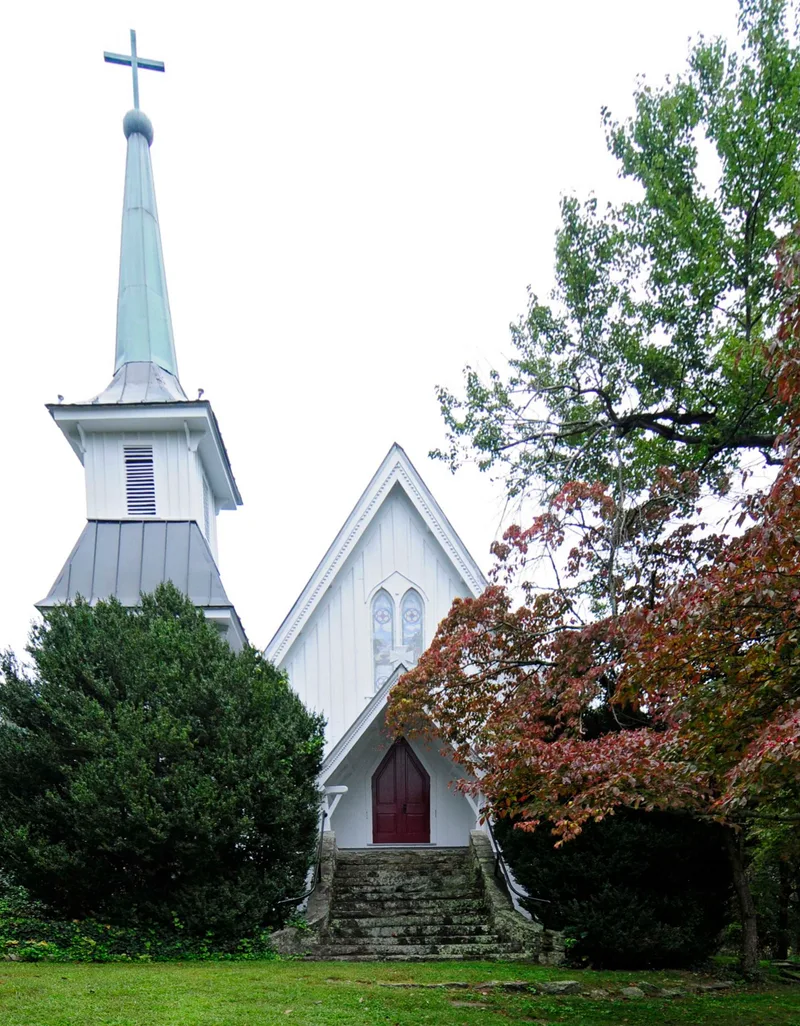
Perched on a hill above Saluda's business section, this white frame Episcopal chapel was built in 1889 and consecrated in 1891. Its board-and-batten walls, steep gabled roof, bargeboards with sawtooth trim, pointed-arch stained glass windows and two-tiered belltower are hallmarks of the Carpenter Gothic style, in which Gothic motifs are executed in wood. The church was created for Episcopalian families, many from South Carolina, who summered in the Blue Ridge foothills after the railroad arrived in 1878. Reverend John DeWitt McCullough, longtime rector in Spartanburg, designed the building, raised most of the money and helped build it with his sons, townspeople and Sewanee seminary students. He also carved the altar. Inside, exposed trusses, vertical bead board and original oak pews survive. A small vestry added in 1968 imitates the original design. The chapel is regarded as a rare western North Carolina example of Carpenter Gothic church architecture and a reminder of the area's summer-resort past.
Significance in brief: The nomination argues the church reflects western North Carolina's nineteenth-century role as a summer retreat for wealthier, largely Episcopalian, South Carolinians. It is also a well-crafted example of Carpenter Gothic church architecture, described as rare for western North Carolina. The interior retains original furnishings carved by McCullough.
Machine-generated summary. This summary was generated by a language model from the official nomination document and has not been reviewed line by line by an editor. It may contain errors. Check the source document before relying on any detail. Source: nomination document (PDF) · National Archives catalog entry. NRHP reference 82001301, listed November 12, 1982. Summary generated October 2026 (model claude-sonnet-5-5, prompt v1.0-2026-10-29, confidence high).
Key facts
| Address | Henderson and Charles Sts., Saluda |
|---|---|
| County | Polk County |
| Listed | November 12, 1982 |
| Reference number | 82001301 |
| Resource type | Building |
| Period of significance | 1800-1899 |
| Architect / builder | Reverend John DeWitt McCullough |
| Architectural style | Carpenter Gothic |
| Criteria |
|
| Areas of significance | Architecture |
| Level of significance | Local |
| Status (as stated in the nomination) | Occupied and in religious use; the form says the building is almost entirely intact, with a 1968 vestry addition that blends with the original. It has 40 year-round communicants. |
| Acreage | 1.7 |
| Coordinates | 35.23681, -82.34637 (NPS GIS) |
What listing means for this property
Religious properties are listed for their architectural or historical significance, not their religious use. Listing is honorary and does not restrict the congregation's use of the building. The federal rehabilitation credit is generally unavailable unless part of the building is income-producing; some state programmes and preservation grants do cover religious buildings. Federal funding or permits trigger Section 106 review.
General information, not legal or tax advice. Rules change; confirm with your State Historic Preservation Office or a qualified adviser.
Sources and further reading
- National Park Service, National Register of Historic Places database (snapshot May 2026), reference 82001301.
- Nomination form (PDF, National Archives) — catalog entry
- Wikipedia article (used for cross-checking only; text not reproduced here)
- Wikidata Q5118056
- This listing as JSON
Last updated October 2026. Found an error? See the editorial policy for how to report it.