Cove Grove
Why it's listed
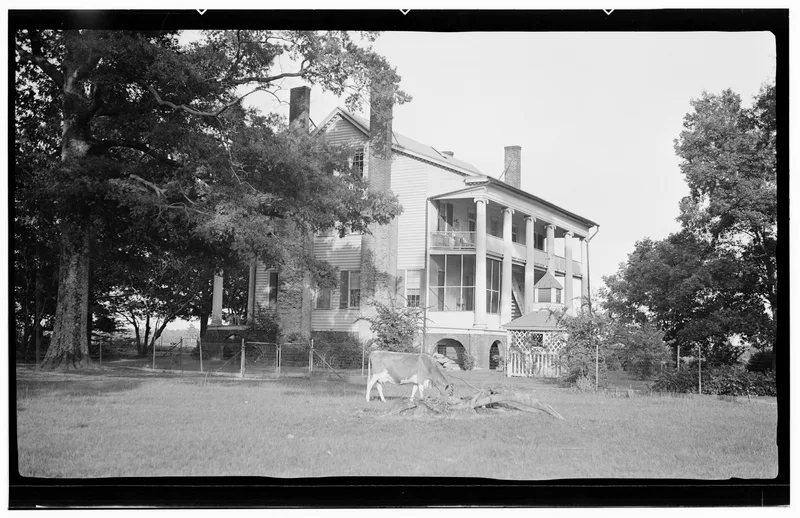
Cove Grove is a large two-story frame plantation house on Old Neck Road near Hertford, built about 1830 by planter Benjamin Smith Skinner. Full-height Ionic porticos cross the front and rear, sheltered by extensions of the main gable roof and resting on a brick arcade. The five-bay facade centers on an oversized fanlit entrance, with a second-level door opening onto a small iron balcony. Inside, a center-hall plan holds parlors joined by sliding doors beneath an arch, Federal-style mantels with sunburst ornament, and a stair ending in a carved newel. The house blends Greek Revival massing with delicate Federal detail and is considered the stylistically earliest of a regional group of related houses. Skinner supported local academies and founded the Episcopal Church of the Holy Trinity in Hertford. The house has stayed with his descendants, apart from a sale at auction in 1870 to a family member. A small latticework gazebo stands southwest of the house.
Significance in brief: The nomination calls it an unusually graceful coastal plantation house that combines the boldness of the Greek Revival with the delicacy of the late Federal period. Its double porches under the main roof and its fine exterior and interior detail make it an outstanding member of a regional group of houses, apparently the earliest in style. Its builder came from a family of regional and state importance.
Machine-generated summary. This summary was generated by a language model from the official nomination document and has not been reviewed line by line by an editor. It may contain errors. Check the source document before relying on any detail. Source: nomination document (PDF) · National Archives catalog entry. NRHP reference 74001366, listed August 7, 1974. Summary generated October 2026 (model claude-sonnet-5-5, prompt v1.0-2026-10-29, confidence high).
Key facts
| Address | E of Hertford near SR 1301 and 1302, Hertford |
|---|---|
| County | Perquimans County |
| Listed | August 7, 1974 |
| Reference number | 74001366 |
| Resource type | Building |
| Period of significance | 19th Century |
| Architect / builder | Benjamin Smith Skinner (builder) |
| Architectural style | Transitional Federal-Greek Revival |
| Areas of significance | Architecture |
| Level of significance | State |
| Status (as stated in the nomination) | Listed in good condition, unaltered, on its original site, and used as a private residence; occupied. |
| Acreage | 20 |
| Within district | Old Neck Historic District |
| Coordinates | 36.18404, -76.41699 (NPS GIS) |
What listing means for this property
National Register listing is honorary: it recognises significance and does not restrict what a private owner may do without federal money or permits. It unlocks the 20% federal rehabilitation tax credit for income-producing buildings, state credits in many states, and Section 106 review when federal agencies are involved. See what listing means in practice.
General information, not legal or tax advice. Rules change; confirm with your State Historic Preservation Office or a qualified adviser.
Sources and further reading
- National Park Service, National Register of Historic Places database (snapshot May 2026), reference 74001366.
- Nomination form (PDF, National Archives) — catalog entry
- Wikipedia article (used for cross-checking only; text not reproduced here)
- Wikidata Q19601548
- This listing as JSON
Last updated October 2026. Found an error? See the editorial policy for how to report it.