Elizabeth City Water Plant

Why it's listed
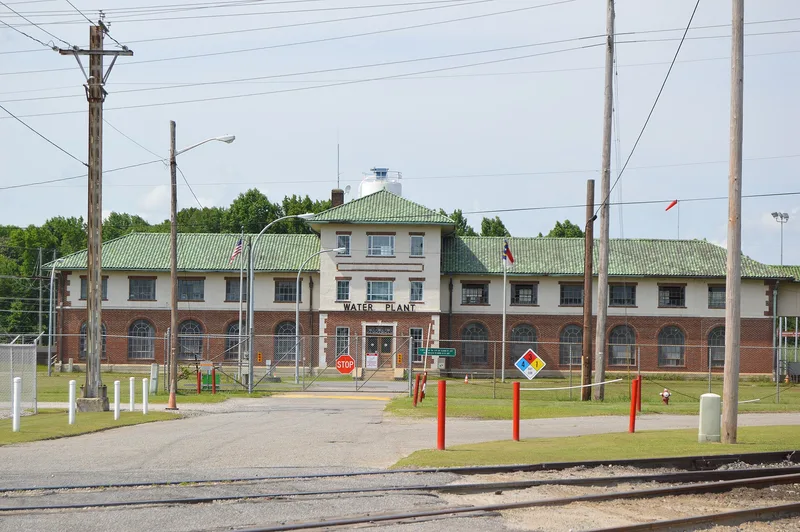
Built in 1926 on the northwest edge of Elizabeth City, the water plant was designed by William C. Olsen, a Raleigh consulting engineering firm that specialized in municipal water works. Its main building is a sixteen-bay Spanish Colonial Revival block with a tile-roofed central pavilion, brick and stucco walls, and round-arched first-floor windows. Beside it stand a 150-foot-diameter concrete finished water reservoir and a large raw water reservoir, both built in the mid-1920s and mid-1930s. The plant was part of the city's effort to replace an aging, unreliable supply after it took over the private Elizabeth City Light, Power, and Water Company in 1925. It is regarded as the finest example of the style in eastern North Carolina and the only surviving water plant by Olsen, whose firm designed facilities for many North Carolina cities before 1943. Later additions in 1977-1978 by J. M. Pease extended the complex.
Significance in brief: The nomination argues the plant reflects the civic investment in modernizing the city's water supply in the 1920s, and that it is the only one of William C. Olsen's water plants still in service. It also argues the Spanish Colonial Revival design is rare in North Carolina and the Albemarle region and is the largest municipal building of its style in the region.
Machine-generated summary. This summary was generated by a language model from the official nomination document and has not been reviewed line by line by an editor. It may contain errors. Check the source document before relying on any detail. Source: nomination document (PDF) · National Archives catalog entry. NRHP reference 94000082, listed March 4, 1994. Summary generated October 2026 (model claude-haiku-5-5, prompt v1.1-2026-10-29, confidence high).
Key facts
| Address | N. end of Wilson St., 100 block, Elizabeth City |
|---|---|
| County | Pasquotank County |
| Listed | March 4, 1994 |
| Reference number | 94000082 |
| Resource type | Building |
| Period of significance | 1926-1943 |
| Architect / builder | William C. Olsen (architect/engineer); Guion and Company of Gastonia (builder) |
| Architectural style | Mission/Spanish Colonial Revival |
| Criteria |
|
| Areas of significance | Architecture, Community Planning and Development, Engineering |
| Level of significance | Local |
| Status (as stated in the nomination) | Still used for finished water storage and treatment; the Pre-Chlorination Tank is no longer used. |
| Acreage | 10 |
| Coordinates | 36.31818, -76.22569 (NPS GIS) |
What listing means for this property
National Register listing is honorary: it recognises significance and does not restrict what a private owner may do without federal money or permits. It unlocks the 20% federal rehabilitation tax credit for income-producing buildings, state credits in many states, and Section 106 review when federal agencies are involved. See what listing means in practice.
General information, not legal or tax advice. Rules change; confirm with your State Historic Preservation Office or a qualified adviser.
Sources and further reading
- National Park Service, National Register of Historic Places database (snapshot May 2026), reference 94000082.
- Nomination form (PDF, National Archives) — catalog entry
- Wikipedia article (used for cross-checking only; text not reproduced here)
- Wikidata Q19878068
- This listing as JSON
Last updated October 2026. Found an error? See the editorial policy for how to report it.