Elizabeth City Historic District (Boundary Increase)
Also known as: See Also:Elizabeth City Historic District
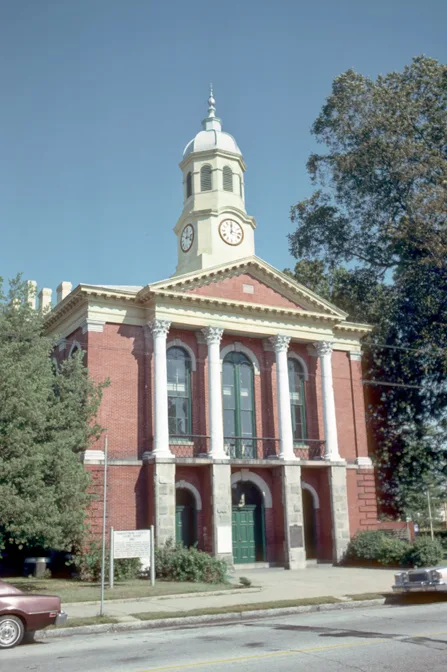

Why it's listed
This residential area on the west side of Elizabeth City, North Carolina, extends an existing historic district beyond the town's original 1793 limits. Bounded roughly by Cedar, West Grice, Elliott and Ashe streets, it was largely farmland before 1891, though a small community of free Black residents lived along what is now Culpepper Street in the 1850s. Most of the 424 contributing resources are frame houses built between the 1890s and the early 1940s. Queen Anne dwellings with Colonial Revival finishes dominate the earlier period, followed by American Foursquare, Craftsman Bungalow and Tudor Revival houses. Victorian millwork decorates many porches and gables. The oldest and most notable buildings include the ca. 1793 Shirley-Armstrong House and the ca. 1849 Greek Revival Charles-Hussey House, whose brick dairy and winery are described as the only known brick antebellum outbuildings in the Albemarle region. Garages record the growing role of the automobile. Dogwood-lined streets and picket fences add to the setting.
Significance in brief: The area documents the westward growth of Elizabeth City's residential neighborhoods, mainly from 1890 through the 1930s. It contains good examples of Greek Revival, Queen Anne, Eastlake, Colonial Revival, American Foursquare, Craftsman Bungalow and Tudor Revival architecture. It also holds rare antebellum brick outbuildings and the site of a small free Black community.
Machine-generated summary. This summary was generated by a language model from the official nomination document and has not been reviewed line by line by an editor. It may contain errors. Check the source document before relying on any detail. Source: nomination document (PDF) · National Archives catalog entry. NRHP reference 94000163, listed March 7, 1994. Summary generated October 2026 (model claude-sonnet-5-5, prompt v1.0-2026-10-29, confidence medium).
Key facts
| Address | Roughly bounded by W. Church, W. Ehringhaus, Elliott, Cedar nd Ashe Sts., Elizabeth City |
|---|---|
| County | Pasquotank County |
| Listed | March 7, 1994 |
| Reference number | 94000163 |
| Resource type | District |
| Architectural style | Greek Revival, Queen Anne, Stick/Eastlake, Colonial Revival, Craftsman Bungalow, American Foursquare, I-house, L-plan, Gable front |
| Areas of significance | Architecture, Community Planning and Development |
| Level of significance | Local |
| Status (as stated in the nomination) | Most buildings are frame and continue in their original use, mainly single dwellings with garages and storage outbuildings; two churches, two commercial buildings and several former neighborhood groceries are also present. |
| Acreage | 101 |
| Within district | Elizabeth City Historic District (Additional Documentation) |
| Coordinates | 36.29963, -76.22320 (NPS GIS) |
What listing means for this property
This is a historic district. Buildings within its boundary are either contributing (they add to the district's significance) or non-contributing. Owners of contributing income-producing buildings can claim the 20% federal rehabilitation tax credit; homeowners should look at state credits. National Register districts impose no design review by themselves; a local historic district ordinance, if one exists, does (the difference explained).
General information, not legal or tax advice. Rules change; confirm with your State Historic Preservation Office or a qualified adviser.
Sources and further reading
- National Park Service, National Register of Historic Places database (snapshot May 2026), reference 94000163.
- Nomination form (PDF, National Archives) — catalog entry
- Wikipedia article (used for cross-checking only; text not reproduced here)
- Wikidata Q19817682
- This listing as JSON
Last updated October 2026. Found an error? See the editorial policy for how to report it.