Elizabeth City Historic District (Additional Documentation)
Also known as: See Also:Elizabeth City Historic District (Boundary Increase
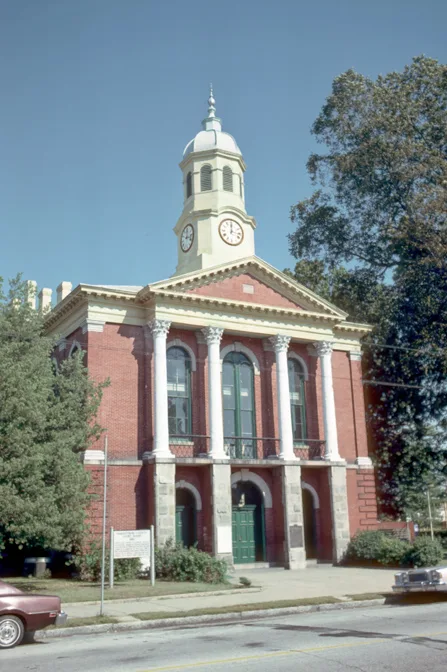

Why it's listed
Elizabeth City's historic district covers about thirty blocks between the Pasquotank River and the post-1920 suburbs to the west. Main Street runs through its center, linking the downtown business area with Victorian residential streets. The oldest known building is the Grice-Fearing House, built between 1789 and 1808 and enlarged in 1840. Eight Greek Revival houses from about 1834 to 1863 survive, most with side-hall plans and distinctive acorn-capped stair newels. Seven antebellum commercial buildings cluster along South Road Street and the first block of East Main, among them the Cobb Building, which combines a store and a residential wing. The town prospered after the Dismal Swamp Canal was deepened in 1826-1828, becoming a shipbuilding and trading port with ties to Norfolk and the West Indies. A competing canal completed in 1859 and the Civil War, including a naval battle nearby in 1862, ended that boom and stalled growth for about twenty years.
Significance in brief: The district holds a notable collection of nineteenth-century commercial buildings, including seven antebellum examples, plus nine known antebellum houses and later Victorian neighborhoods. Its buildings reflect the town's growth as a port after the Dismal Swamp Canal was improved in 1826-1828, and the later setbacks from a rival canal and the Civil War.
Machine-generated summary. This summary was generated by a language model from the official nomination document and has not been reviewed line by line by an editor. It may contain errors. Check the source document before relying on any detail. Source: nomination document (PDF) · National Archives catalog entry. NRHP reference 77001007, listed October 18, 1977. Summary generated October 2026 (model claude-sonnet-5-5, prompt v1.0-2026-10-29, confidence medium).
Key facts
| Address | Irregular pattern along Main St., Elizabeth City |
|---|---|
| County | Pasquotank County |
| Listed | October 18, 1977 |
| Reference number | 77001007 |
| Resource type | District |
| Architectural style | Georgian, Federal, Greek Revival, Gothic Revival, Italianate, Queen Anne and Colonial Revival |
| Areas of significance | Social History, Architecture, Politics/Government, Industry |
| Level of significance | State |
| Status (as stated in the nomination) | Occupied; condition marked good and fair, with both altered and unaltered buildings. |
| Acreage | 9 |
| Coordinates | 36.30019, -76.21839 (NPS GIS) |
What listing means for this property
This is a historic district. Buildings within its boundary are either contributing (they add to the district's significance) or non-contributing. Owners of contributing income-producing buildings can claim the 20% federal rehabilitation tax credit; homeowners should look at state credits. National Register districts impose no design review by themselves; a local historic district ordinance, if one exists, does (the difference explained).
General information, not legal or tax advice. Rules change; confirm with your State Historic Preservation Office or a qualified adviser.
Sources and further reading
- National Park Service, National Register of Historic Places database (snapshot May 2026), reference 77001007.
- Nomination form (PDF, National Archives) — catalog entry
- Wikipedia article (used for cross-checking only; text not reproduced here)
- Wikidata Q19817682
- This listing as JSON
Last updated October 2026. Found an error? See the editorial policy for how to report it.