Rigsbee's Rock House
Also known as: The Rock House

Why it's listed
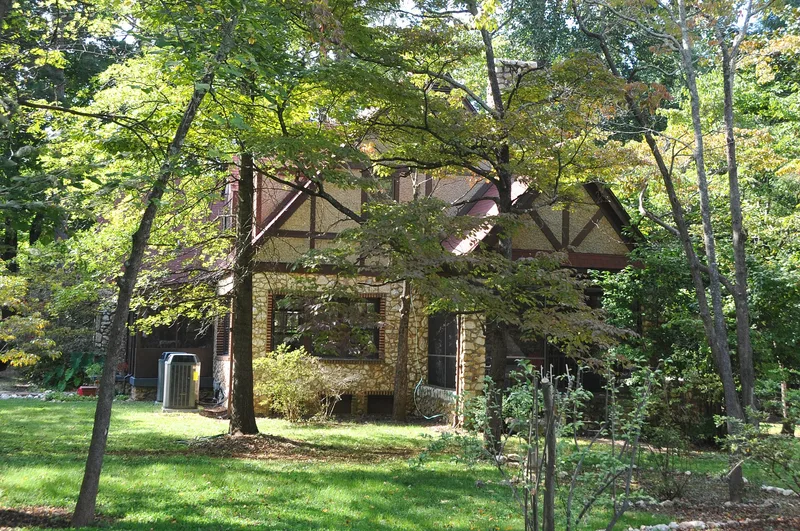
Built around 1929 about two miles east of Hillsborough, this one-and-a-half-story Tudor Revival house is made of white flint rubble rock with half-timbered gables and dormers. The 1.84-acre lot also holds a garage, pump house, swimming pool, planters, an arch and a low rock wall, all of the same stone. The architect and builder are unknown, though the stonework resembles that of Durham bungalows, which suggests Black stone masons may have worked on it. The house was built for Mack Rigsbee and his wife, who bought the lots in 1927 and 1928 and lost the property to default in 1931. Rigsbee was later convicted of illegal possession of whiskey, and local lore links the roomy attic spaces, a reinforced bathroom floor and a concealed faucet tank to bootlegging. The property is considered locally significant for its architecture and as a rare documented site associated with Orange County's Depression-era bootlegging. A careful restoration in 1986-87 preserved most original fabric.
Significance in brief: The nomination calls it the best known example in Orange County of a 1920s Tudor Revival estate with outbuildings and yard sculpture all built of white flint rock. Its primary significance is its link to Mack Rigsbee and his wife, convicted bootleggers for whom it was built. Local legends tie features such as the large attic spaces and a reinforced bathroom floor to bootlegging.
Machine-generated summary. This summary was generated by a language model from the official nomination document and has not been reviewed line by line by an editor. It may contain errors. Check the source document before relying on any detail. Source: nomination document (PDF) · National Archives catalog entry. NRHP reference 88002026, listed October 20, 1988. Summary generated October 2026 (model claude-sonnet-5-5, prompt v1.0-2026-10-29, confidence high).
Key facts
| Address | Jct. of Lawrence Rd. and US 70W Bypass, Hillsborough |
|---|---|
| County | Orange County |
| Listed | October 20, 1988 |
| Reference number | 88002026 |
| Resource type | District |
| Period of significance | 1929-1931 |
| Architectural style | Tudor Revival |
| Criteria |
|
| Areas of significance | Architecture, Social History |
| Level of significance | Local |
| Status (as stated in the nomination) | Used as a single dwelling; renovated in 1986-87, the garage was converted to an apartment/guest house, and the swimming pool has not been used for many years. |
| Acreage | 1.8 |
| Coordinates | 36.05949, -79.06663 (NPS GIS) |
What listing means for this property
This is a historic district. Buildings within its boundary are either contributing (they add to the district's significance) or non-contributing. Owners of contributing income-producing buildings can claim the 20% federal rehabilitation tax credit; homeowners should look at state credits. National Register districts impose no design review by themselves; a local historic district ordinance, if one exists, does (the difference explained).
General information, not legal or tax advice. Rules change; confirm with your State Historic Preservation Office or a qualified adviser.
Sources and further reading
- National Park Service, National Register of Historic Places database (snapshot May 2026), reference 88002026.
- Nomination form (PDF, National Archives) — catalog entry
- Wikipedia article (used for cross-checking only; text not reproduced here)
- Wikidata Q19987822
- This listing as JSON
Last updated October 2026. Found an error? See the editorial policy for how to report it.