Mowfield

Why it's listed
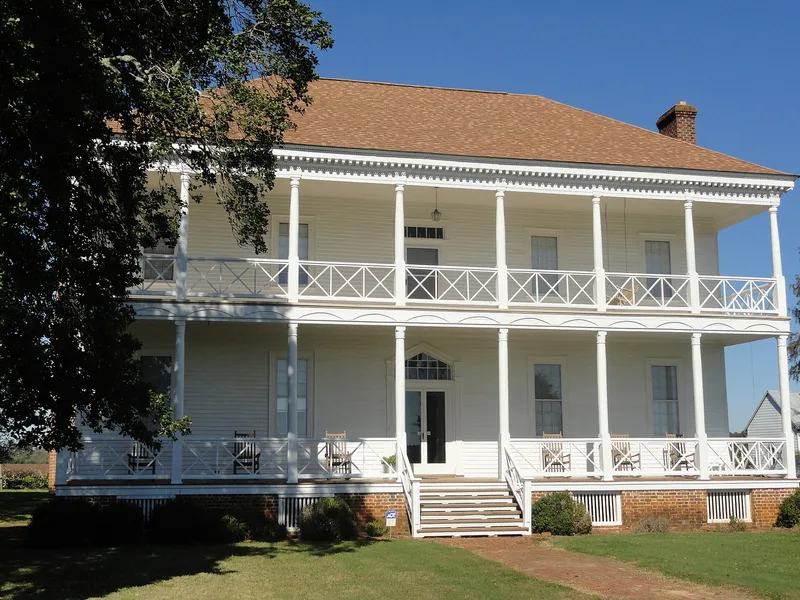
Mowfield is a large two-story frame plantation house at the end of a lane in the flat farmland of Northampton County, North Carolina. Its L-shaped plan, high hip roofs and two-tier full-width porch make it unusual, and the finish blends Georgian and Federal details. Inside are a center-hall plan, a striking Georgian stair with turned balusters and a ramped handrail, and mantels with incised sunbursts that resemble work at the Hermitage in Halifax County. William Amis bought the 1,364-acre tract in 1802 and is traditionally credited with building the house. In 1816 he received the famed racehorse Sir Archie, later one of the great thoroughbred sires, and the Amis family became known for breeding horses. Later owners included Colonel Ethelred Peebles and General Matt Whitaker Ransom. Edward Hopper painted the house in the late 1930s. A small two-part outbuilding remains, and the outline of a race track can sometimes be seen.
Significance in brief: The nomination cites the house's unusual L-shaped form, high hip roof and two-tier porch, along with a combination of Georgian and vernacular Federal finish. It was also the seat of the Amis family, horse breeders of national reputation. The plantation was home to Sir Archie, described as one of the greatest thoroughbred sires of the nineteenth century.
Machine-generated summary. This summary was generated by a language model from the official nomination document and has not been reviewed line by line by an editor. It may contain errors. Check the source document before relying on any detail. Source: nomination document (PDF) · National Archives catalog entry. NRHP reference 75001285, listed February 13, 1975. Summary generated October 2026 (model claude-sonnet-5-5, prompt v1.0-2026-10-29, confidence high).
Key facts
| Address | 2 mi. W of Jackson on U.S. 158, Jackson |
|---|---|
| County | Northampton County |
| Listed | February 13, 1975 |
| Reference number | 75001285 |
| Resource type | Building |
| Architect / builder | William Amis (traditionally credited as builder) |
| Architectural style | Georgian and Federal |
| Areas of significance | Entertainment/Recreation, Architecture |
| Level of significance | State |
| Status (as stated in the nomination) | Listed in good condition and altered; the form marks it as a private residence. The east chimney and east mantel are gone, and the west mantel is a later replacement. |
| Acreage | 20 |
| Coordinates | 36.39862, -77.47373 (NPS GIS) |
What listing means for this property
National Register listing is honorary: it recognises significance and does not restrict what a private owner may do without federal money or permits. It unlocks the 20% federal rehabilitation tax credit for income-producing buildings, state credits in many states, and Section 106 review when federal agencies are involved. See what listing means in practice.
General information, not legal or tax advice. Rules change; confirm with your State Historic Preservation Office or a qualified adviser.
Sources and further reading
- National Park Service, National Register of Historic Places database (snapshot May 2026), reference 75001285.
- Nomination form (PDF, National Archives) — catalog entry
- Wikipedia article (used for cross-checking only; text not reproduced here)
- Wikidata Q19987235
- This listing as JSON
Last updated October 2026. Found an error? See the editorial policy for how to report it.