West Haven Historic District
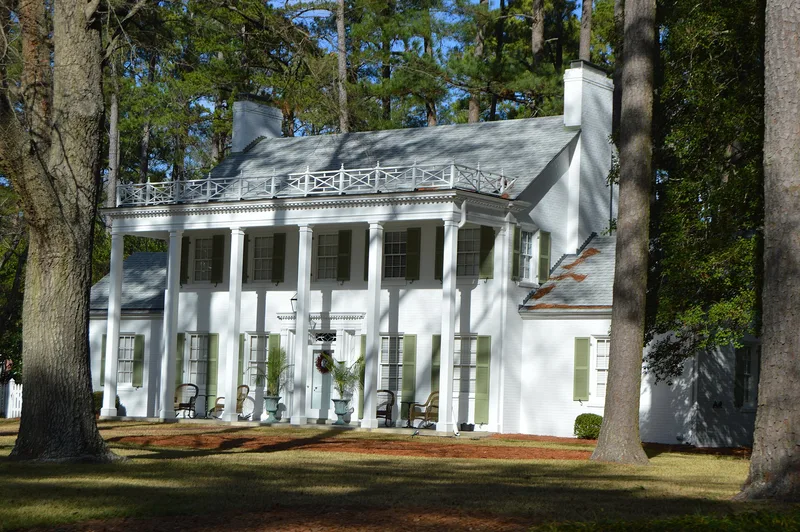

Why it's listed
West Haven is a triangular residential neighborhood of roughly 211 acres about a mile west of downtown Rocky Mount, North Carolina. Laid out as one of the city's first suburbs to move away from a strict grid, it has broad, partly curving streets lined with pines, live oaks and magnolias, and 22 acres set aside for parks. Its houses, mostly one and two stories in brick or frame, include Colonial Revival, Tudor Revival, Renaissance Revival and Spanish Colonial Revival designs, along with Cape Cods, minimal traditional houses and ranches. Local professionals, executives and merchants built here, and many homes were designed by Thomas Herman of Wilson, including the Gorham house overlooking Wildwood Park. The district counts 181 contributing buildings, along with garages, sheds and two parks. Buildings dating after 1952 or heavily altered are considered noncontributing. The neighborhood is significant as a well-preserved example of suburban growth in Rocky Mount through the mid-twentieth century.
Significance in brief: The form describes West Haven as one of Rocky Mount's first suburbs to depart from the grid plan, with curvilinear streets and 22 acres of parks. It was home to the city's leading professionals, executives and industrialists, who hired architects such as Thomas Herman of Wilson. It holds a well-preserved collection of early to mid-twentieth-century house styles.
Machine-generated summary. This summary was generated by a language model from the official nomination document and has not been reviewed line by line by an editor. It may contain errors. Check the source document before relying on any detail. Source: nomination document (PDF) · National Archives catalog entry. NRHP reference 02000931, listed September 6, 2002. Summary generated October 2026 (model claude-sonnet-5-5, prompt v1.0-2026-10-29, confidence medium).
Key facts
| Address | Roughly bounded by Lafayetter and Pinecrest Aves., and the Tar River, Rocky Mount |
|---|---|
| County | Nash County |
| Listed | September 6, 2002 |
| Reference number | 02000931 |
| Resource type | District |
| Period of significance | ca. 1920s-1952 |
| Architect / builder | Thomas Herman of Wilson (principal architect); Harry J. Harles; C. W. Huff, Jr. (Richmond, Va.); builder Sam Toler |
| Architectural style | Colonial Revival, Spanish Colonial Revival, Tudor Revival, Modern Movement, Classical Revival |
| Areas of significance | Architecture, Community Planning and Development |
| Level of significance | Local |
| Status (as stated in the nomination) | Still largely in residential use as single dwellings, with two parks; 181 contributing buildings and 69 noncontributing resources. |
| Acreage | 211 |
| Coordinates | 35.94169, -77.82296 (NPS GIS) |
What listing means for this property
This is a historic district. Buildings within its boundary are either contributing (they add to the district's significance) or non-contributing. Owners of contributing income-producing buildings can claim the 20% federal rehabilitation tax credit; homeowners should look at state credits. National Register districts impose no design review by themselves; a local historic district ordinance, if one exists, does (the difference explained).
General information, not legal or tax advice. Rules change; confirm with your State Historic Preservation Office or a qualified adviser.
Sources and further reading
- National Park Service, National Register of Historic Places database (snapshot May 2026), reference 02000931.
- Nomination form (PDF, National Archives) — catalog entry
- Wikipedia article (used for cross-checking only; text not reproduced here)
- Wikidata Q22061128
- This listing as JSON
Last updated October 2026. Found an error? See the editorial policy for how to report it.