Myers Park Historic District
Also known as: See also:Duke, James Buchanan, House

Why it's listed
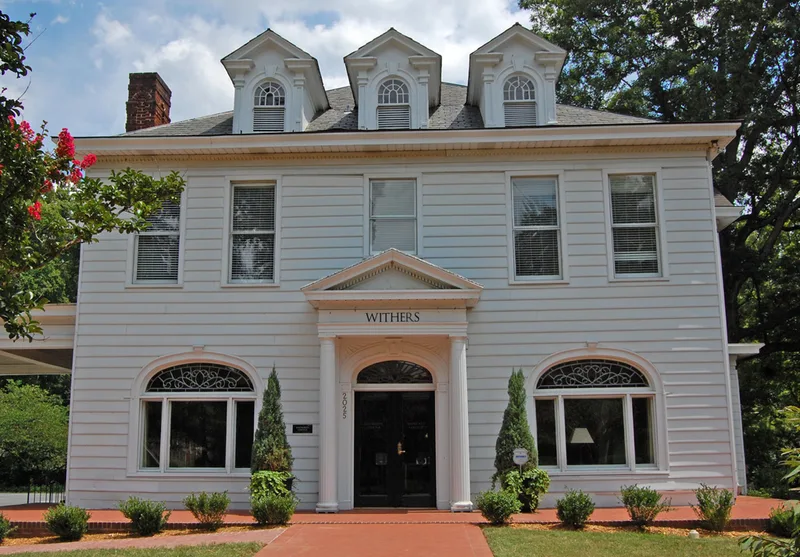
Myers Park is a planned streetcar suburb in Charlotte, North Carolina, begun in 1911 on a nearly treeless cotton farm. Landscape architect John Nolen designed its layout around a 110-foot-wide boulevard, Queens Road, with a trolley line in the median, curving side streets, parks and greenways. Earle Draper took over supervision in 1917, softened the curves and added an entrance at East Boulevard. Today the district holds 958 structures, mostly single-family houses built from the 1910s through the 1950s, with Colonial Revival, Bungalow, Rectilinear and Tudor Revival designs prominent. Leading Carolinas architects such as C.C. Hook and Louis Asbury worked here, and Hook's fifty-two-room mansion for James B. Duke is called Charlotte's finest Colonial Revival example. Deed restrictions kept front yards unfenced, and willow oaks planted in the 1920s now arch over the streets. Although some medians, gateway features and early houses have been altered or lost, the neighborhood largely keeps its planned character.
Significance in brief: The nomination presents Myers Park as a showcase of early twentieth-century residential architecture, including Bungalow, Colonial Revival, Rectilinear and Tudor Revival designs by leading Carolinas architects. It also highlights the naturalistic landscape planning of Nolen and Draper, with a boulevard backbone, curving streets, parks and mature trees. Most house lots still hold their original buildings.
Machine-generated summary. This summary was generated by a language model from the official nomination document and has not been reviewed line by line by an editor. It may contain errors. Check the source document before relying on any detail. Source: nomination document (PDF) · National Archives catalog entry. NRHP reference 87000655, listed August 10, 1987. Summary generated October 2026 (model claude-sonnet-5-5, prompt v1.0-2026-10-29, confidence medium).
Key facts
| Address | Roughly bounded by NC 16, E and W Queens Rd., and Lillington Ave., Charlotte |
|---|---|
| County | Mecklenburg County |
| Listed | August 10, 1987 |
| Reference number | 87000655 |
| Resource type | District |
| Architect / builder | Landscape planners John Nolen and Earle Draper; architects including C.C. Hook, Louis Asbury, J.M. McMichael, William Peeps, Martin Boyer and Charles Barton Keen; developer George Stephens |
| Architectural style | Colonial Revival, Bungalow, Rectilinear, Tudor Revival and Ranch |
| Areas of significance | Industry, Community Planning and Development, Landscape Architecture, Commerce, Architecture |
| Level of significance | National, Local |
| Status (as stated in the nomination) | Described as in excellent to good condition and occupied. Some medians and gateway elements have been altered, and some residences were replaced by condominiums and apartments. |
| Acreage | 597 |
| Coordinates | 35.19282, -80.83195 (NPS GIS) |
What listing means for this property
This is a historic district. Buildings within its boundary are either contributing (they add to the district's significance) or non-contributing. Owners of contributing income-producing buildings can claim the 20% federal rehabilitation tax credit; homeowners should look at state credits. National Register districts impose no design review by themselves; a local historic district ordinance, if one exists, does (the difference explained).
General information, not legal or tax advice. Rules change; confirm with your State Historic Preservation Office or a qualified adviser.
Sources and further reading
- National Park Service, National Register of Historic Places database (snapshot May 2026), reference 87000655.
- Nomination form (PDF, National Archives) — catalog entry
- Wikipedia article (used for cross-checking only; text not reproduced here)
- Wikidata Q6947425
- This listing as JSON
Last updated October 2026. Found an error? See the editorial policy for how to report it.