Jones III, Hamilton C., House
Also known as: The Stone House

Why it's listed
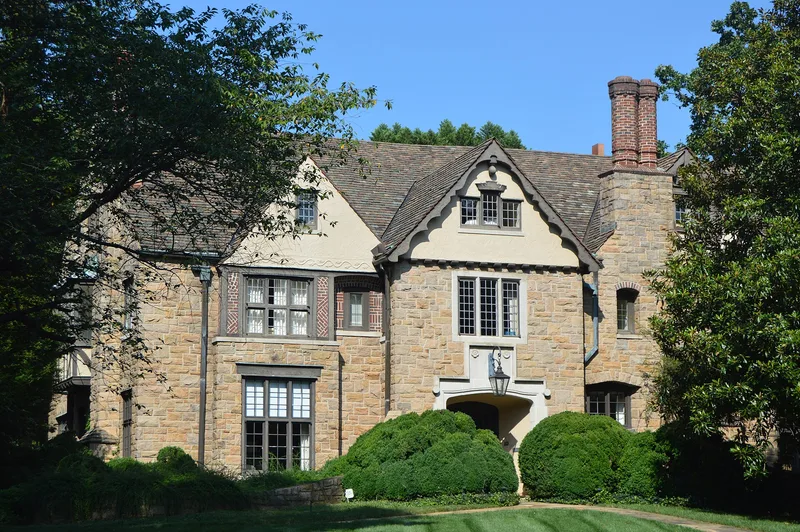
Set on a 1.1-acre lot at the corner of Cherokee Road and Fenton Place in Charlotte's Eastover neighborhood, this two-and-a-half-story house was built between 1929 and 1931 for attorney, judge and later congressman Hamilton C. Jones III. Architect Martin E. Boyer, regarded as the city's premier revivalist designer, planned it in the Tudor Revival style. Its walls are russet granite ashlar over terra cotta tile, topped with a clay tile roof and detailed with carved limestone, wood, patterned brick, swirled stucco, wrought iron and copper. Inside, plaster walls, tulip poplar woodwork and repeated Tudor arches give a consistent medieval character. Craftsmen worked carefully during the Depression, and Boyer himself shaped the stucco grapevine frieze on the facade. Changes made after the family sold the house in 1979 are mostly at the rear. Together with a contributing stone playhouse, the house is considered locally significant as an outstanding example of Tudor Revival architecture and of Boyer's work.
Significance in brief: The nomination argues the house is among the most noteworthy Tudor Revival buildings in Charlotte and the most outstanding example of the style in Eastover. It is also a hallmark of the revivalist work of architect Martin E. Boyer. It is judged locally significant under Criterion C for architecture, and it retains good integrity despite changes made after 1979.
Machine-generated summary. This summary was generated by a language model from the official nomination document and has not been reviewed line by line by an editor. It may contain errors. Check the source document before relying on any detail. Source: nomination document (PDF) · National Archives catalog entry. NRHP reference 02000439, listed May 2, 2002. Summary generated October 2026 (model claude-sonnet-5-5, prompt v1.0-2026-10-29, confidence high).
Key facts
| Address | 201 Cherokee Rd., Charlotte |
|---|---|
| County | Mecklenburg County |
| Listed | May 2, 2002 |
| Reference number | 02000439 |
| Resource type | Building |
| Period of significance | 1931 |
| Architect / builder | Martin E. Boyer (architect); Blythe-Isenhour (general contractor) |
| Architectural style | Tudor Revival |
| Criteria |
|
| Areas of significance | Architecture |
| Level of significance | Local |
| Status (as stated in the nomination) | Remains a single-family dwelling; the current owners are described as preserving its Tudor Revival character. It was designated a local historic landmark in 1986. |
| Acreage | 1.1 |
| Coordinates | 35.20159, -80.82139 (NPS GIS) |
What listing means for this property
National Register listing is honorary for a privately owned home: it does not by itself restrict what an owner may do with their own money, and it does not require public access. Restrictions come from local landmark or historic-district ordinances, which are separate (how they differ).
Owner-occupied houses are not eligible for the 20% federal rehabilitation tax credit, which applies to income-producing buildings, but many states offer credits for homeowners. Listing also opens the door to preservation easements and to buying a plaque. Start with what listing means for homeowners, renovating a listed house and selling one.
General information, not legal or tax advice. Rules change; confirm with your State Historic Preservation Office or a qualified adviser.
Sources and further reading
- National Park Service, National Register of Historic Places database (snapshot May 2026), reference 02000439.
- Nomination form (PDF, National Archives) — catalog entry
- Wikipedia article (used for cross-checking only; text not reproduced here)
- Wikidata Q19462640
- This listing as JSON
Last updated October 2026. Found an error? See the editorial policy for how to report it.