Biddle Memorial Hall, Johnson C. Smith University

Why it's listed
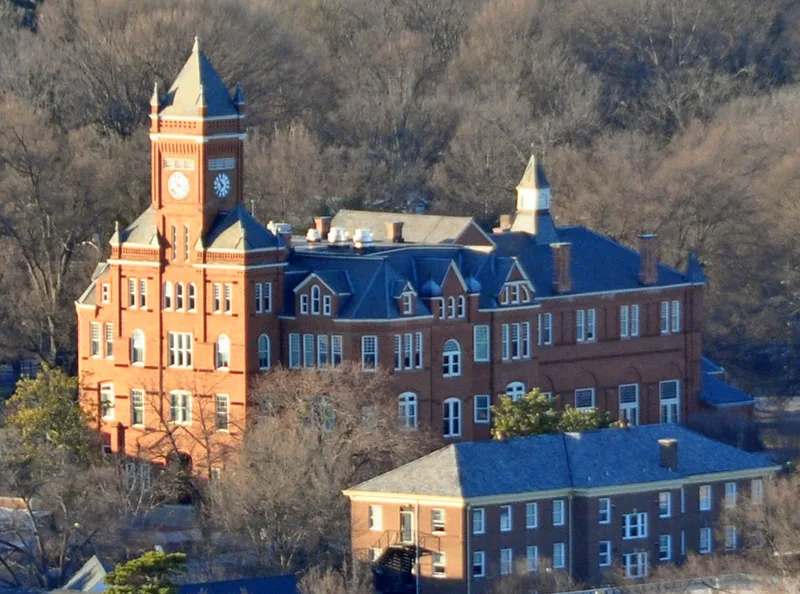
Biddle Memorial Hall, on the campus of Johnson C. Smith University in Charlotte, is a monumental Romanesque Revival building completed in 1883. It rises three and a half stories above a raised basement, with a central clock tower, pyramidal slate roofs, corner bartizans and boldly textured brick and stone. A rear auditorium, originally seating about 600, has exposed paneled beams and art nouveau decoration. The hall was built for a school for Black students founded in 1867 as Biddle Memorial Institute, later Biddle University and, in 1923, Johnson C. Smith University. Construction cost $40,000, with fundraising led by faculty member Thomas Lawrence and support from the Presbyterian Board of Missions for Freedmen. Students made the bricks and contributed labor. No architect has been identified. A carillon chime clock was added to the tower in 1925. The building still serves as the administration building, and its exterior and much of its interior remain largely original.
Significance in brief: It was the main building of a college for Black students founded in 1867, and it is an ambitious example of Romanesque Revival design with a dramatic clock tower and elaborate brickwork. Students made the bricks and helped build it, and it has remained the center of campus operations. The exterior and much of the interior keep their original appearance despite renovations in 1955 and 1974.
Machine-generated summary. This summary was generated by a language model from the official nomination document and has not been reviewed line by line by an editor. It may contain errors. Check the source document before relying on any detail. Source: nomination document (PDF) · National Archives catalog entry. NRHP reference 75001281, listed October 14, 1975. Summary generated October 2026 (model claude-sonnet-5-5, prompt v1.0-2026-10-29, confidence high).
Key facts
| Address | Beatties Ford Rd. and W. Trade St., Charlotte |
|---|---|
| County | Mecklenburg County |
| Listed | October 14, 1975 |
| Reference number | 75001281 |
| Resource type | Building |
| Period of significance | 1800-1899 |
| Architectural style | Romanesque Revival |
| Areas of significance | Black, Education, Architecture |
| Level of significance | Local |
| Status (as stated in the nomination) | Condition listed as excellent; still serves as the university's administration building. Interior renovated in 1955 and 1974, and wood window casements replaced with metal. |
| Acreage | 0.9 |
| Coordinates | 35.24362, -80.85695 (NPS GIS) |
What listing means for this property
For a publicly owned building or structure, listing mainly matters when federal funds, permits or licences are involved: projects then go through Section 106 review so effects on the property are considered. Listing also strengthens applications for preservation grants and, for leased income-producing uses, can enable the federal rehabilitation tax credit.
General information, not legal or tax advice. Rules change; confirm with your State Historic Preservation Office or a qualified adviser.
Sources and further reading
- National Park Service, National Register of Historic Places database (snapshot May 2026), reference 75001281.
- Nomination form (PDF, National Archives) — catalog entry
- Wikipedia article (used for cross-checking only; text not reproduced here)
- Wikidata Q4904057
- This listing as JSON
Last updated October 2026. Found an error? See the editorial policy for how to report it.