Charlotte Coca-Cola Bottling Company Plant, Former

Why it's listed
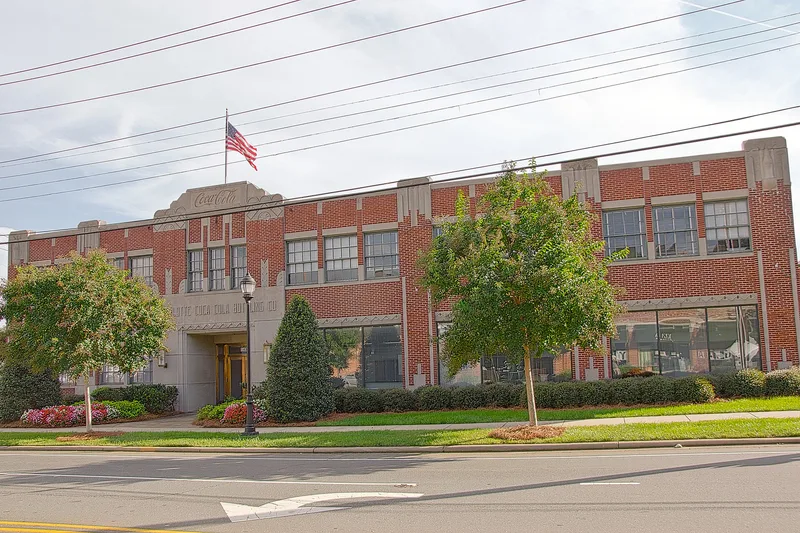
Built in 1929 and 1930 at the corner of West Morehead and South Summit streets in Charlotte, this two-story factory housed the Charlotte Coca-Cola Bottling Company. Architect Marion Rossiter Marsh designed it with company owner J. Luther Snyder and Coca-Cola headquarters in Atlanta, so the building itself would advertise the product. Red brick walls, steel sash windows, chevron-patterned concrete lintels and precast concrete Coca-Cola bottles atop the corner pilasters give it a distinctive Art Deco look, and large storefront windows let passersby watch bottling. Behind the decorative front, a fireproof reinforced concrete flat slab structure provided open work floors. The plant reflects Charlotte's growth as an industrial center and the rise of West Morehead Street as a corridor with rail and highway access. Additions were made in 1952 and the 1960s, though later ones were removed. The building is now being renovated for office use. Its period of significance runs from 1929 to 1947.
Significance in brief: The plant is significant under Criterion A for industry as an example of the diverse manufacturing operations that made Charlotte a regional industrial center, and as one of the earliest factories on the West Morehead corridor. Under Criterion C it is a bold and rare Art Deco factory design in Charlotte, with concrete Coca-Cola bottles crowning the corner pilasters. Its reinforced concrete, fireproof construction also made it among the earliest fireproof Coca-Cola buildings in the United States.
Machine-generated summary. This summary was generated by a language model from the official nomination document and has not been reviewed line by line by an editor. It may contain errors. Check the source document before relying on any detail. Source: nomination document (PDF) · National Archives catalog entry. NRHP reference 98000157, listed February 26, 1998. Summary generated October 2026 (model claude-sonnet-5-5, prompt v1.0-2026-10-29, confidence high).
Key facts
| Address | 1401-1409 W. Morehead St., Charlotte |
|---|---|
| County | Mecklenburg County |
| Listed | February 26, 1998 |
| Reference number | 98000157 |
| Resource type | Building |
| Period of significance | 1929-1947 |
| Architect / builder | Marsh, M.R. |
| Architectural style | Modern Movement/Art Deco |
| Criteria |
|
| Areas of significance | Industry, Architecture |
| Level of significance | Local |
| Status (as stated in the nomination) | The building is undergoing renovation for use as offices; interior partitions and the front staircase were removed around 1985, while the factory floors remain largely unaltered. |
| Acreage | 1.8 |
| Coordinates | 35.22870, -80.86419 (NPS GIS) |
What listing means for this property
For an income-producing building, listing (individually or as a contributing building in a district) is the gateway to the 20% federal rehabilitation tax credit on qualified rehabilitation costs, often stackable with state credits. Work claiming the credit must follow the Secretary of the Interior's Standards and be approved in advance.
Listing does not restrict a private owner acting without federal money or permits; where federal funding or licensing is involved, Section 106 review applies.
General information, not legal or tax advice. Rules change; confirm with your State Historic Preservation Office or a qualified adviser.
Sources and further reading
- National Park Service, National Register of Historic Places database (snapshot May 2026), reference 98000157.
- Nomination form (PDF, National Archives) — catalog entry
- Wikipedia article (used for cross-checking only; text not reproduced here)
- Wikidata Q19461792
- This listing as JSON
Last updated October 2026. Found an error? See the editorial policy for how to report it.