Cabin Ben

Why it's listed
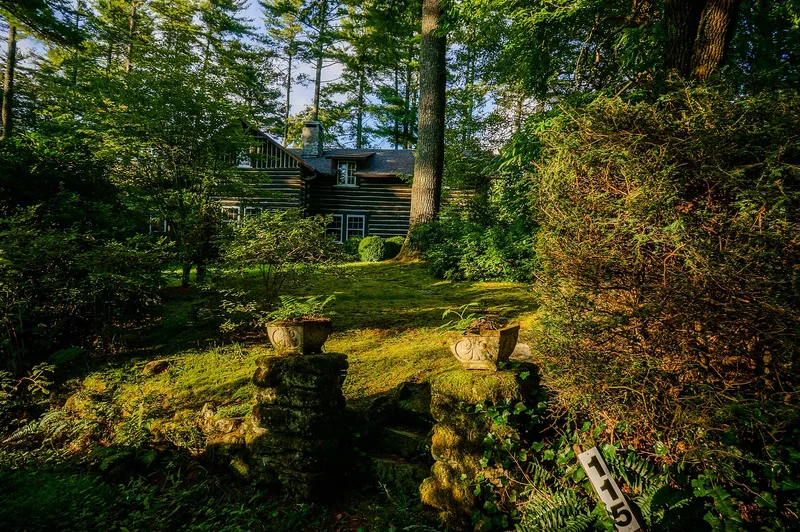
Cabin Ben is a log summer cottage built in 1932 on an elevated lot overlooking Mirror Lake in Highlands, North Carolina. Builder Joe Webb formed it from two offset log blocks of white pine with saddle-notched corners, projecting log ends, vertical-log gables, exposed log rafters and limb-and-twig porch railings. A stone chimney serves the large living room, which rises nearly two stories, and the house holds six bedrooms and two bathrooms. A garage with servant's quarters, a woodshed and landscaped grounds with a stone wall, barbecue and badminton court complete the property. It is notable for its integrity. Apart from a 1999 wood deck and new kitchen cabinets, the footprint and finishes survive, and much of the original furniture remains, including pieces by Highlands craftsmen Louis Edwards and Bob Lewis. It was among the largest of Webb's Rustic style log houses, and it was listed for architecture.
Significance in brief: The nomination argues the cottage is significant under Criterion C for architecture as an exceptionally intact example of Rustic style log construction by Highlands builder Joe Webb. It was among the largest of his log houses, and it has kept its footprint, finishes and original furnishings, including pieces by local craftsmen Louis Edwards and Bob Lewis, largely unaltered for about seventy years.
Machine-generated summary. This summary was generated by a language model from the official nomination document and has not been reviewed line by line by an editor. It may contain errors. Check the source document before relying on any detail. Source: nomination document (PDF) · National Archives catalog entry. NRHP reference 03000299, listed April 22, 2003. Summary generated October 2026 (model claude-sonnet-5-5, prompt v1.0-2026-10-29, confidence high).
Key facts
| Address | 115 Cullasaja Dr., Highlands |
|---|---|
| County | Macon County |
| Listed | April 22, 2003 |
| Reference number | 03000299 |
| Resource type | Building |
| Period of significance | 1932-1933 |
| Architect / builder | Webb, Joe--builder |
| Architectural style | Other: Rustic style |
| Criteria |
|
| Areas of significance | Architecture |
| Level of significance | Local |
| Status (as stated in the nomination) | Still used as a single dwelling with its secondary structures and garden; the form describes it as remarkably intact, with only a 1999 deck and kitchen cabinetry changed. |
| Acreage | 1.1 |
| Coordinates | 35.06403, -83.20992 (NPS GIS) |
What listing means for this property
National Register listing is honorary for a privately owned home: it does not by itself restrict what an owner may do with their own money, and it does not require public access. Restrictions come from local landmark or historic-district ordinances, which are separate (how they differ).
Owner-occupied houses are not eligible for the 20% federal rehabilitation tax credit, which applies to income-producing buildings, but many states offer credits for homeowners. Listing also opens the door to preservation easements and to buying a plaque. Start with what listing means for homeowners, renovating a listed house and selling one.
General information, not legal or tax advice. Rules change; confirm with your State Historic Preservation Office or a qualified adviser.
Sources and further reading
- National Park Service, National Register of Historic Places database (snapshot May 2026), reference 03000299.
- Nomination form (PDF, National Archives) — catalog entry
- Wikipedia article (used for cross-checking only; text not reproduced here)
- Wikidata Q17513107
- This listing as JSON
Last updated October 2026. Found an error? See the editorial policy for how to report it.