Lee County Courthouse

Why it's listed
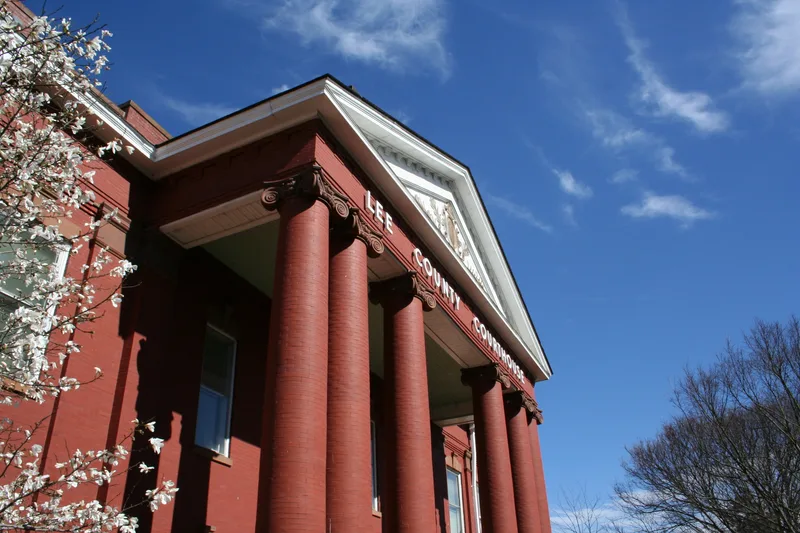
Lee County Courthouse is a two-story, rectangular building erected in 1908 of local pressed brick, a nod to Sanford's role as a major brick-producing center. Architect Charles McMillan designed it in the Neo-Classical Revival style. Monumental hexastyle porticoes with Ionic brick columns face the east and west, and a small dome rises above the hipped roof. Red sandstone arches and keystones frame the openings, and the main door's fanlight is painted with a gilt arm holding the scales of justice. The county was formed in 1907, and the courthouse was placed halfway between Sanford and Jonesboro, reportedly because residents of the two towns could not agree on which was more central. Jonesboro is now part of Sanford. The nomination describes the classical elements as somewhat awkwardly combined, but notes that the dome and porticoes foreshadow later courthouse design. Inside, most early character has been lost, apart from a staircase with turned balusters, and a modern addition adjoins the south side.
Significance in brief: The building is an example of Neo-Classical Revival courthouse design, with a dome and monumental porticoes that anticipate features of later, more mature courthouses. Its location reflects a compromise between Sanford and Jonesboro, which could not agree on which was more central. It also represents the county government of Lee County, formed in 1907.
Machine-generated summary. This summary was generated by a language model from the official nomination document and has not been reviewed line by line by an editor. It may contain errors. Check the source document before relying on any detail. Source: nomination document (PDF) · National Archives catalog entry. NRHP reference 79001729, listed May 10, 1979. Summary generated October 2026 (model claude-sonnet-5-5, prompt v1.0-2026-10-29, confidence medium).
Key facts
| Address | Horner Blvd., between Courtland and McIntosh Sts., Sanford |
|---|---|
| County | Lee County |
| Listed | May 10, 1979 |
| Reference number | 79001729 |
| Resource type | Building |
| Architect / builder | Charles McMillan (architect) |
| Architectural style | Neo-Classical Revival |
| Areas of significance | Politics/Government, Architecture, Social History |
| Level of significance | State |
| Status (as stated in the nomination) | A one-story modern addition is attached to the south elevation, the interior has been largely modernized, and additional repairs were underway when documented. |
| Acreage | 2 |
| Coordinates | 35.46710, -79.16336 (NPS GIS) |
What listing means for this property
For a publicly owned building or structure, listing mainly matters when federal funds, permits or licences are involved: projects then go through Section 106 review so effects on the property are considered. Listing also strengthens applications for preservation grants and, for leased income-producing uses, can enable the federal rehabilitation tax credit.
General information, not legal or tax advice. Rules change; confirm with your State Historic Preservation Office or a qualified adviser.
Sources and further reading
- National Park Service, National Register of Historic Places database (snapshot May 2026), reference 79001729.
- Nomination form (PDF, National Archives) — catalog entry
- Wikipedia article (used for cross-checking only; text not reproduced here)
- Wikidata Q19986756
- This listing as JSON
Last updated October 2026. Found an error? See the editorial policy for how to report it.