Hood-Strickland House
Also known as: T.R.Hood House

Why it's listed
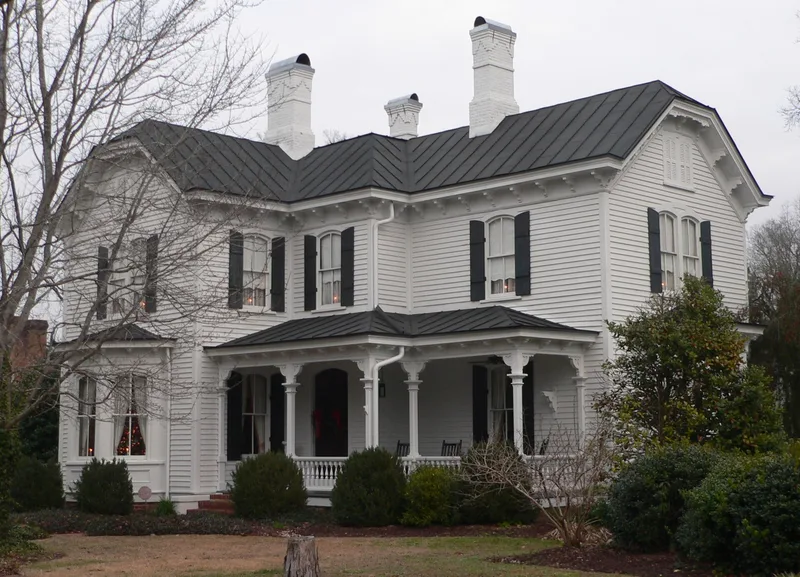
Built between 1887 and 1889 for druggist Thomas Ruffin Hood, this two-story frame house at South 4th and Davis Streets in Smithfield is a T-shaped Italianate dwelling with a standing-seam metal roof, clipped gables, sawn brackets, segmental arched windows, three-sided bay windows and tall corbelled chimneys. Inside, a central hall holds an open string stair with turned newel and balusters, along with oak mantels and decorative door hardware. C.S. Byrd was the builder. The house is one of two Italianate bracketed houses that survived the 1889 fire that devastated much of the town. It reflects the prosperity that followed the Midland Railroad's arrival in 1882 and the move from plain vernacular designs to more fashionable styles. It also had one of Smithfield's earliest indoor bathrooms. Later owners divided it into apartments in the 1930s, and restoration began in the 1970s. A lot much smaller than the original half block now surrounds it.
Significance in brief: The nomination argues the house is a rare, well-preserved example of Italianate bracketed residential architecture in Smithfield and one of two such houses to survive the 1889 fire. It marked the town's shift from simple vernacular building to higher-style architecture during its prosperous years after the railroad arrived in 1882. It also had one of the town's first indoor bathrooms.
Machine-generated summary. This summary was generated by a language model from the official nomination document and has not been reviewed line by line by an editor. It may contain errors. Check the source document before relying on any detail. Source: nomination document (PDF) · National Archives catalog entry. NRHP reference 90001310, listed August 23, 1990. Summary generated October 2026 (model claude-sonnet-5-5, prompt v1.0-2026-10-29, confidence high).
Key facts
| Address | 415 S. 4th St., Smithfield |
|---|---|
| County | Johnston County |
| Listed | August 23, 1990 |
| Reference number | 90001310 |
| Resource type | Building |
| Period of significance | 1887-1889 |
| Architect / builder | Byrd, C.S. |
| Architectural style | Italianate |
| Criteria |
|
| Areas of significance | Architecture |
| Level of significance | Local |
| Status (as stated in the nomination) | Described as well cared for and relatively intact; in use as a single dwelling, restored beginning in the 1970s with some modifications. A carriage house on the lot is noncontributing because of 1942 alterations. |
| Acreage | 0.3 |
| Within district | Brooklyn Historic District |
| Coordinates | 35.50611, -78.34733 (NPS GIS) |
What listing means for this property
National Register listing is honorary for a privately owned home: it does not by itself restrict what an owner may do with their own money, and it does not require public access. Restrictions come from local landmark or historic-district ordinances, which are separate (how they differ).
Owner-occupied houses are not eligible for the 20% federal rehabilitation tax credit, which applies to income-producing buildings, but many states offer credits for homeowners. Listing also opens the door to preservation easements and to buying a plaque. Start with what listing means for homeowners, renovating a listed house and selling one.
General information, not legal or tax advice. Rules change; confirm with your State Historic Preservation Office or a qualified adviser.
Sources and further reading
- National Park Service, National Register of Historic Places database (snapshot May 2026), reference 90001310.
- Nomination form (PDF, National Archives) — catalog entry
- Wikipedia article (used for cross-checking only; text not reproduced here)
- Wikidata Q19462392
- This listing as JSON
Last updated October 2026. Found an error? See the editorial policy for how to report it.