Watson-Sanders House

Why it's listed
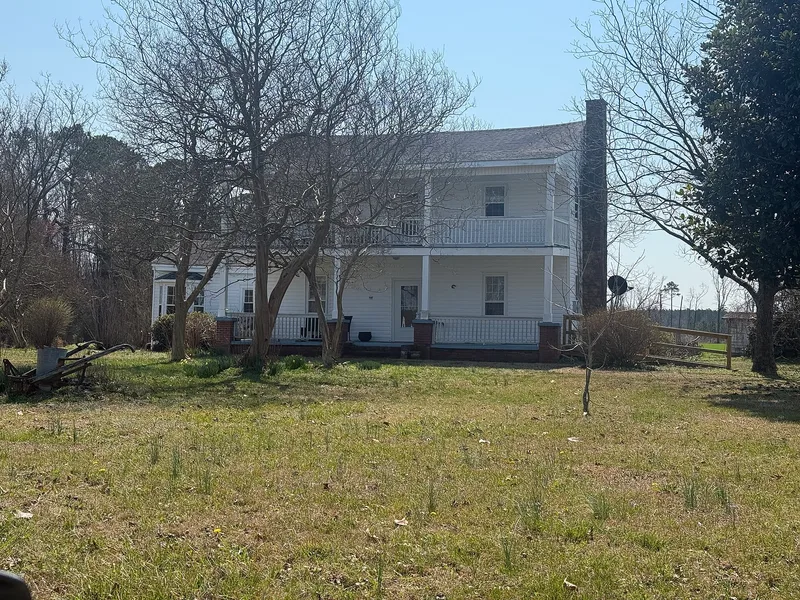
Three miles southeast of Smithfield in Johnston County, this two-story, three-bay I-house was built around 1820 and still has pit-sawn lumber, T-head nails and Georgian-style raised-panel doors. It first stood near the Neuse River on a plantation owned by Dr. Josiah O. Watson and served as an overseer's dwelling. About 1854 his nephew, Marine Corps officer Henry Bulls Watson, had it moved three-quarters of a mile north to the River Road. The family remodeled the interior in Greek Revival style, changed the plan to a center hall, and added a two-story front piazza and a bedroom wing. It remained a home for five generations of the Watson and Sanders families. Three early twentieth-century outbuildings survive: a former store and garage, a fertilizer house and a brooder house. The house is notable locally as one of few surviving antebellum plantation houses in the county, and among those, one of very few with an engaged double piazza.
Significance in brief: The nomination argues the house is one of a small number of surviving antebellum plantation houses in Johnston County, and of an even smaller number with an engaged double piazza. It keeps transitional Georgian-Federal detailing from about 1820 and Greek Revival remodeling from about 1854. The house was moved a short distance within its plantation, which is addressed under Criteria Consideration B.
Machine-generated summary. This summary was generated by a language model from the official nomination document and has not been reviewed line by line by an editor. It may contain errors. Check the source document before relying on any detail. Source: nomination document (PDF) · National Archives catalog entry. NRHP reference 01000015, listed January 26, 2001. Summary generated October 2026 (model claude-sonnet-5-5, prompt v1.0-2026-10-29, confidence high).
Key facts
| Address | 2810 Brogden Rd., Smithfield |
|---|---|
| County | Johnston County |
| Listed | January 26, 2001 |
| Reference number | 01000015 |
| Resource type | Building |
| Period of significance | ca. 1820; ca. 1854 |
| Architect / builder | Unknown |
| Architectural style | Other: vernacular (transitional Georgian-Federal with Greek Revival remodeling) |
| Criteria |
|
| Areas of significance | Architecture |
| Level of significance | Local |
| Status (as stated in the nomination) | Still used as a single dwelling, with agricultural storage in the outbuildings. |
| Acreage | 12 |
| Coordinates | 35.46878, -78.32586 (NPS GIS) |
What listing means for this property
National Register listing is honorary for a privately owned home: it does not by itself restrict what an owner may do with their own money, and it does not require public access. Restrictions come from local landmark or historic-district ordinances, which are separate (how they differ).
Owner-occupied houses are not eligible for the 20% federal rehabilitation tax credit, which applies to income-producing buildings, but many states offer credits for homeowners. Listing also opens the door to preservation easements and to buying a plaque. Start with what listing means for homeowners, renovating a listed house and selling one.
General information, not legal or tax advice. Rules change; confirm with your State Historic Preservation Office or a qualified adviser.
Sources and further reading
- National Park Service, National Register of Historic Places database (snapshot May 2026), reference 01000015.
- Nomination form (PDF, National Archives) — catalog entry
- Wikipedia article (used for cross-checking only; text not reproduced here)
- Wikidata Q23041571
- This listing as JSON
Last updated October 2026. Found an error? See the editorial policy for how to report it.