Hood Brothers Building
Also known as: Hood's Corner; See Also:Downtown Smithfield Historic District

Why it's listed
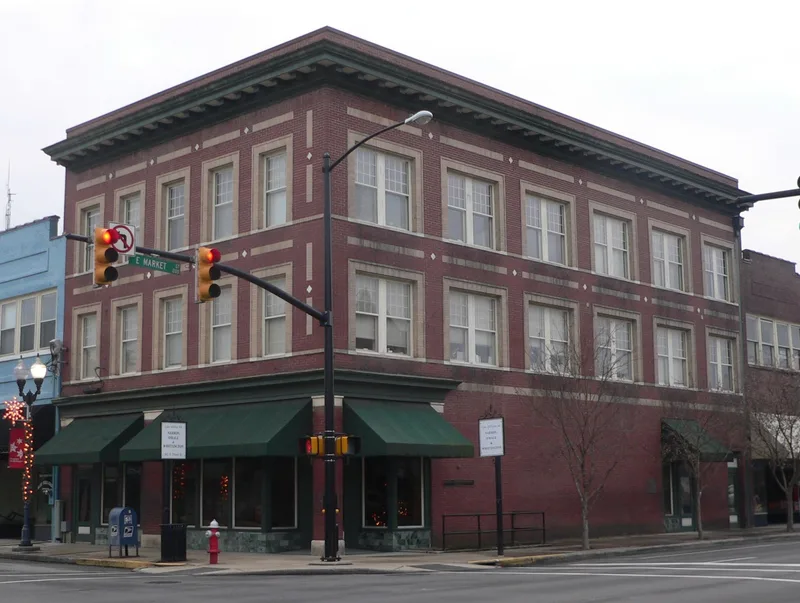
Standing at the southwest corner of Market and Third Streets in Smithfield, this three-story brick building was completed in 1923 for the Hood family's long-running drugstore business. Red pressed brick is banded with blond brick and white diamond tiles, and a pressed tin modillion cornice caps the walls. Large twelve-over-one windows light the upper floors, which hold two rows of small offices, while a barber shop occupies the basement. Contractor D. J. Rose of Rocky Mount worked on the project with the Hoods, who had sold drugs in Smithfield since 1871. The corner became known as "Hood's Corner" and served as a hub of the business district. The building is regarded as a pivotal piece of the downtown streetscape and a reflection of the cotton and tobacco prosperity of the 1920s. Its exterior has changed little, and original cabinets, tin ceilings and stair details survive inside.
Significance in brief: The nomination presents it as a pivotal landmark of the small county seat, at the center of the district known as "Hood's Corner," and as a symbol of the 1920s cotton and tobacco prosperity of eastern North Carolina railroad towns. It is tied to contractor D. J. Rose, a prominent regional builder. It is also described as one of the best and least altered examples of 1920s commercial architecture in Smithfield.
Machine-generated summary. This summary was generated by a language model from the official nomination document and has not been reviewed line by line by an editor. It may contain errors. Check the source document before relying on any detail. Source: nomination document (PDF) · National Archives catalog entry. NRHP reference 86001623, listed August 14, 1986. Summary generated October 2026 (model claude-sonnet-5-5, prompt v1.0-2026-10-29, confidence high).
Key facts
| Address | 100--104 S. Third St., Smithfield |
|---|---|
| County | Johnston County |
| Listed | August 14, 1986 |
| Reference number | 86001623 |
| Resource type | Building |
| Period of significance | 1900- (specific date 1923) |
| Architect / builder | D. J. Rose, Contractor |
| Architectural style | Neoclassical Revival |
| Criteria |
|
| Areas of significance | Architecture |
| Level of significance | Local |
| Status (as stated in the nomination) | Exterior little altered apart from an aluminum shed canopy. The barber shop in the basement still operates, the two ground-floor stores are in specialty retail use, and the upper floors are unaltered but in disrepair from disuse. Owners plan rehabilitation for new commercial uses. |
| Acreage | 0.9 |
| Coordinates | 35.51123, -78.34650 (NPS GIS) |
What listing means for this property
For an income-producing building, listing (individually or as a contributing building in a district) is the gateway to the 20% federal rehabilitation tax credit on qualified rehabilitation costs, often stackable with state credits. Work claiming the credit must follow the Secretary of the Interior's Standards and be approved in advance.
Listing does not restrict a private owner acting without federal money or permits; where federal funding or licensing is involved, Section 106 review applies.
General information, not legal or tax advice. Rules change; confirm with your State Historic Preservation Office or a qualified adviser.
Sources and further reading
- National Park Service, National Register of Historic Places database (snapshot May 2026), reference 86001623.
- Nomination form (PDF, National Archives) — catalog entry
- Wikipedia article (used for cross-checking only; text not reproduced here)
- Wikidata Q19462391
- This listing as JSON
Last updated October 2026. Found an error? See the editorial policy for how to report it.