Webster Methodist Church

Why it's listed
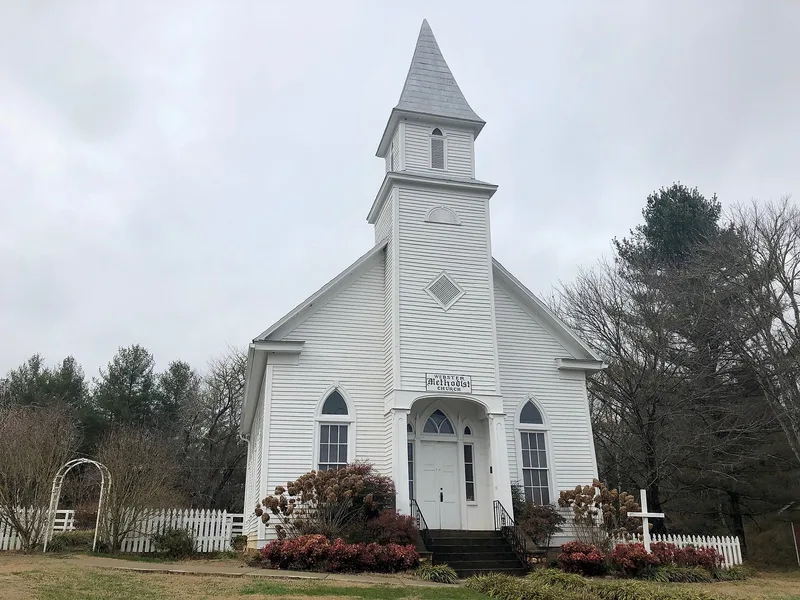
Built in 1887 for the Webster Methodist congregation, this weatherboarded, gable-roofed church stands on a slight rise on the west side of Highway 116, the main street of Webster. Its white-painted frame is dominated by an engaged bell tower that rises in two stages to a splayed pyramidal cap, with Gothic arched vents on each side of the upper tier. The entrance front, set in the base of the tower, has Ionic piers with recessed lancet panels, a six-panel double door, a Gothic transom and fluted Ionic pilasters. Inside, a central aisle leads to a communion rail, and the pews are high-backed, made of wide pine boards. Windows hold original handblown frosted glass. The building is valued for its architectural detail, which the nomination regards as outstanding for Jackson County. It is also the oldest church of its kind in the county and has served the Webster Methodist Circuit since its construction.
Significance in brief: The nomination argues the church is the oldest and one of the most architecturally significant churches in Jackson County, with a wealth of Gothic and classical detail that makes its design outstanding among similar frame churches of the county. Its entrance composition with Ionic piers and a bell tower is described as unique in the county, and the congregation has been active since 1887 as the central church of the Webster Methodist Circuit.
Machine-generated summary. This summary was generated by a language model from the official nomination document and has not been reviewed line by line by an editor. It may contain errors. Check the source document before relying on any detail. Source: nomination document (PDF) · National Archives catalog entry. NRHP reference 89002130, listed December 21, 1989. Summary generated October 2026 (model claude-haiku-5-5, prompt v1.1-2026-10-29, confidence medium).
Key facts
| Address | NC 116/Main St., Webster |
|---|---|
| County | Jackson County |
| Listed | December 21, 1989 |
| Reference number | 89002130 |
| Resource type | Building |
| Period of significance | 1887 |
| Architectural style | Vernacular Gothic Revival |
| Criteria |
|
| Areas of significance | Architecture |
| Level of significance | Local |
| Status (as stated in the nomination) | Exterior unchanged since construction; interior sanctuary shortened in 1939 by a partition and new flooring laid over original pine flooring. |
| Acreage | 0.5 |
| Coordinates | 35.34391, -83.22263 (NPS GIS) |
What listing means for this property
Religious properties are listed for their architectural or historical significance, not their religious use. Listing is honorary and does not restrict the congregation's use of the building. The federal rehabilitation credit is generally unavailable unless part of the building is income-producing; some state programmes and preservation grants do cover religious buildings. Federal funding or permits trigger Section 106 review.
General information, not legal or tax advice. Rules change; confirm with your State Historic Preservation Office or a qualified adviser.
Sources and further reading
- National Park Service, National Register of Historic Places database (snapshot May 2026), reference 89002130.
- Nomination form (PDF, National Archives) — catalog entry
- Wikipedia article (used for cross-checking only; text not reproduced here)
- Wikidata Q7978940
- This listing as JSON
Last updated October 2026. Found an error? See the editorial policy for how to report it.