Webster Baptist Church

Why it's listed
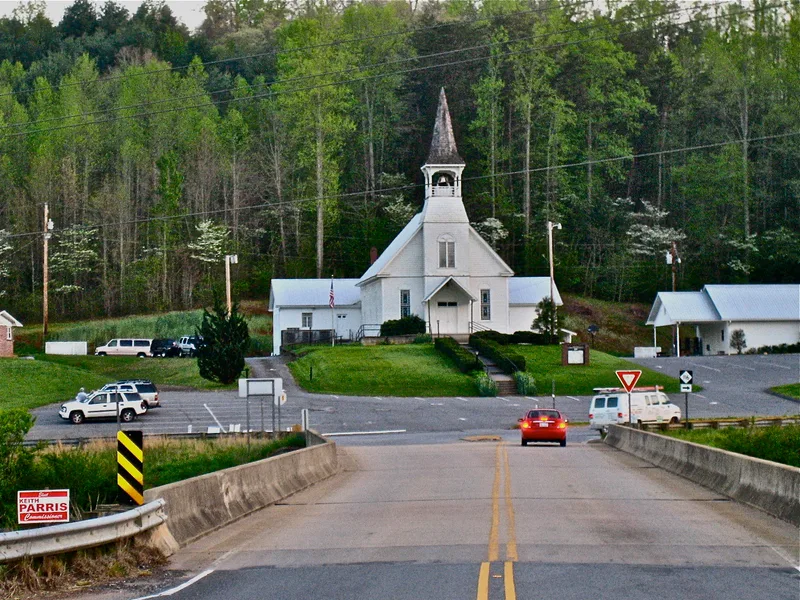
Completed in 1900, this weatherboard church sits on a hill above the Tuckaseegee River in Webster, facing the bridge on Highway 116. It has a steep gable roof, shingled gables and an engaged three-stage bell tower topped by an open belfry and a tapered, witch's-hat steeple. Inside, the original floor plan survives, with a shallow apse and a molded arch behind the communion rail. The oak pulpit, table and rail, with walnut burl panels, were designed and built by local cabinetmaker Joseph Warrenton Cowan and his son Lawrence, who also gave the land. The congregation began in 1854 and met in homes, schoolhouses and a shared building before building this church. Its belfry is considered one of the most elaborate in Jackson County and is believed unique there. A concrete block education building added between 1950 and 1960 blends with the sanctuary. The church was recognized for its architecture.
Significance in brief: The nomination argues the church is a significant example of church architecture in sparsely populated Jackson County under Criterion C. Its engaged bell tower with an open belfry and basket arches is believed to be unique in the county. The interior furniture was hand-made by local cabinetmaker Joseph Warrenton Cowan and his son Lawrence.
Machine-generated summary. This summary was generated by a language model from the official nomination document and has not been reviewed line by line by an editor. It may contain errors. Check the source document before relying on any detail. Source: nomination document (PDF) · National Archives catalog entry. NRHP reference 89002137, listed December 21, 1989. Summary generated October 2026 (model claude-sonnet-5-5, prompt v1.0-2026-10-29, confidence high).
Key facts
| Address | NC 116 and SR 1340, Webster |
|---|---|
| County | Jackson County |
| Listed | December 21, 1989 |
| Reference number | 89002137 |
| Resource type | Building |
| Period of significance | 1900 |
| Architect / builder | Cowan, Joseph Warrenton, builder; Cowan, Lawrence D., builder |
| Architectural style | Other: Vernacular Victorian |
| Criteria |
|
| Areas of significance | Architecture |
| Level of significance | Local |
| Status (as stated in the nomination) | Still in use as a religious building; the interior plan is unaltered and the building retains a high degree of integrity. A concrete block education building was added between 1950 and 1960. |
| Acreage | 1 |
| Coordinates | 35.35200, -83.22125 (NPS GIS) |
What listing means for this property
Religious properties are listed for their architectural or historical significance, not their religious use. Listing is honorary and does not restrict the congregation's use of the building. The federal rehabilitation credit is generally unavailable unless part of the building is income-producing; some state programmes and preservation grants do cover religious buildings. Federal funding or permits trigger Section 106 review.
General information, not legal or tax advice. Rules change; confirm with your State Historic Preservation Office or a qualified adviser.
Sources and further reading
- National Park Service, National Register of Historic Places database (snapshot May 2026), reference 89002137.
- Nomination form (PDF, National Archives) — catalog entry
- Wikipedia article (used for cross-checking only; text not reproduced here)
- Wikidata Q7978895
- This listing as JSON
Last updated October 2026. Found an error? See the editorial policy for how to report it.