Columns, The
Why it's listed
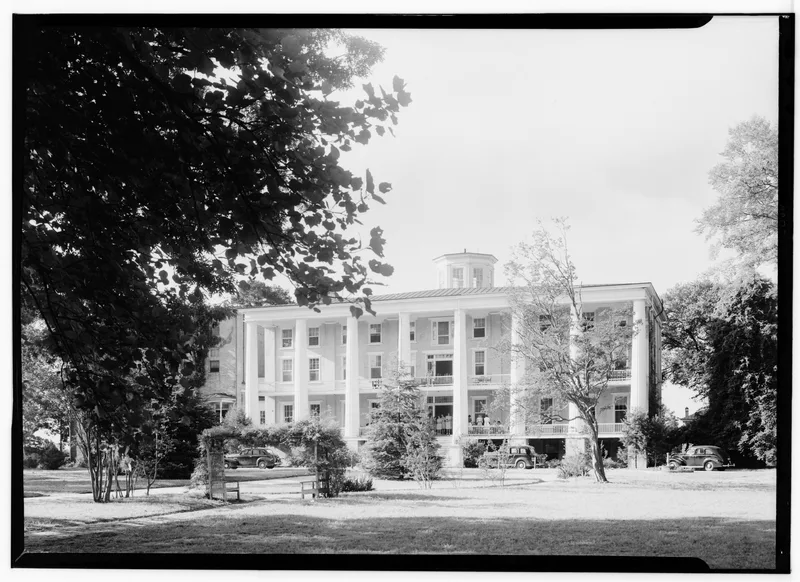
Built between 1851 and 1852 on Jones Drive in Murfreesboro, The Columns is a massive late Greek Revival building of stuccoed brick, three stories high above a high basement. A low hip roof carries an octagonal belvedere, and the north front has a large portico with eight fluted Doric columns on brick piers. Windows have six-over-six sash and lintels with corner blocks containing roundels. The building was erected for the Chowan Baptist Female Institute, founded in 1848 by the Chowan Baptist Association, with support from other associations in North Carolina and Virginia. Albert G. Jones held the construction contract, and funding shortages delayed work until the building opened on November 3, 1852. It held a chapel, classrooms, offices and a dormitory. The school became Chowan College in 1910. Although the south side and interiors have been altered, The Columns has served continuously as the college's administrative offices and remains its best-known symbol and a regional educational landmark.
Significance in brief: The nomination presents it as a monumental Greek Revival design and the physical symbol of Chowan College. It has housed the college's administrative offices continuously since 1852 and is described as an educational landmark in eastern North Carolina.
Machine-generated summary. This summary was generated by a language model from the official nomination document and has not been reviewed line by line by an editor. It may contain errors. Check the source document before relying on any detail. Source: nomination document (PDF) · National Archives catalog entry. NRHP reference 71000590, listed February 18, 1971. Summary generated October 2026 (model claude-sonnet-5-5, prompt v1.0-2026-10-29, confidence medium).
Key facts
| Address | Jones Dr., Murfreesboro |
|---|---|
| County | Hertford County |
| Listed | February 18, 1971 |
| Reference number | 71000590 |
| Resource type | Building |
| Period of significance | 19th Century (specific date 1852) |
| Architect / builder | Albert G. Jones (contractor who signed the 1851 contract to erect the building) |
| Architectural style | Late Greek Revival |
| Areas of significance | Education, Architecture |
| Level of significance | State |
| Status (as stated in the nomination) | Listed as occupied and in excellent condition; used continuously for the college's administrative offices. Altered over time, including an auditorium addition on the south facade and extensive interior changes. |
| Acreage | 1.5 |
| Within district | Murfreesboro Historic District |
| Coordinates | 36.44265, -77.09942 (NPS GIS) |
What listing means for this property
National Register listing is honorary: it recognises significance and does not restrict what a private owner may do without federal money or permits. It unlocks the 20% federal rehabilitation tax credit for income-producing buildings, state credits in many states, and Section 106 review when federal agencies are involved. See what listing means in practice.
General information, not legal or tax advice. Rules change; confirm with your State Historic Preservation Office or a qualified adviser.
Sources and further reading
- National Park Service, National Register of Historic Places database (snapshot May 2026), reference 71000590.
- Nomination form (PDF, National Archives) — catalog entry
- Wikipedia article (used for cross-checking only; text not reproduced here)
- Wikidata Q18739421
- This listing as JSON
Last updated October 2026. Found an error? See the editorial policy for how to report it.