Lambeth Inn

Why it's listed
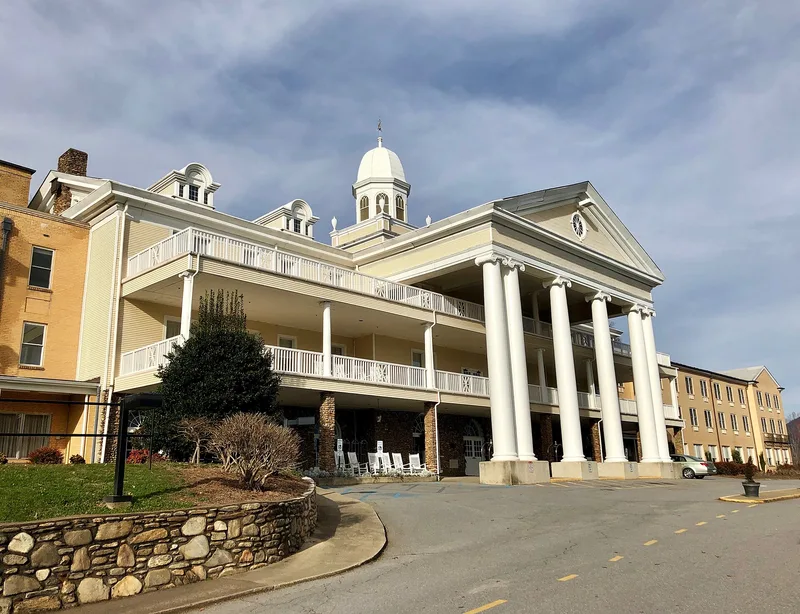
Perched on a knoll above the north shore of Lake Junaluska in Haywood County, North Carolina, this inn serves as the main hotel of the Methodist Lake Junaluska Assembly. Built in 1921 on the site of an earlier inn that burned, it was designed by Dr. A. J. Baylor and has also been known as the Centenary Mission Inn, Mission Inn and Lambeth Hotel. The original frame building has a river-rock ground story, painted siding above, a three-story portico with six Ionic columns, a domed cupola and Palladian dormers. Brick wings were added in the 1950s, with additions recorded in 1956 and 1963. The inn is regarded as a fine example of Neoclassical Revival design, an uncommon choice for a mountain inn in western North Carolina. Its prominent setting and its role in the assembly, which hosts conferences and later became home to the World Methodist Council's American headquarters, add to its importance.
Significance in brief: The nomination argues the inn is a very fine, fully articulated example of Neoclassical Revival architecture, a style rare for a mountain inn in western North Carolina. It is also prominently sited as a focal point of the Methodist assembly, and its history reflects the assembly's growth.
Machine-generated summary. This summary was generated by a language model from the official nomination document and has not been reviewed line by line by an editor. It may contain errors. Check the source document before relying on any detail. Source: nomination document (PDF) · National Archives catalog entry. NRHP reference 82003466, listed July 29, 1982. Summary generated October 2026 (model claude-sonnet-5-5, prompt v1.0-2026-10-29, confidence high).
Key facts
| Address | Lambeth Dr., Lake Junaluska |
|---|---|
| County | Haywood County |
| Listed | July 29, 1982 |
| Reference number | 82003466 |
| Resource type | Building |
| Period of significance | 1900- (specific date 1921) |
| Architect / builder | Dr. A. J. Baylor |
| Architectural style | Neoclassical Revival |
| Criteria |
|
| Areas of significance | Architecture, Religion |
| Level of significance | Local |
| Status (as stated in the nomination) | Occupied and in use as a conference center and hotel facility; original frame section flanked by 1950s brick additions. |
| Acreage | 8.3 |
| Coordinates | 35.52892, -82.96691 (NPS GIS) |
What listing means for this property
For an income-producing building, listing (individually or as a contributing building in a district) is the gateway to the 20% federal rehabilitation tax credit on qualified rehabilitation costs, often stackable with state credits. Work claiming the credit must follow the Secretary of the Interior's Standards and be approved in advance.
Listing does not restrict a private owner acting without federal money or permits; where federal funding or licensing is involved, Section 106 review applies.
General information, not legal or tax advice. Rules change; confirm with your State Historic Preservation Office or a qualified adviser.
Sources and further reading
- National Park Service, National Register of Historic Places database (snapshot May 2026), reference 82003466.
- Nomination form (PDF, National Archives) — catalog entry
- Wikipedia article (used for cross-checking only; text not reproduced here)
- Wikidata Q19865100
- This listing as JSON
Last updated October 2026. Found an error? See the editorial policy for how to report it.