West High Street Historic District

Why it's listed
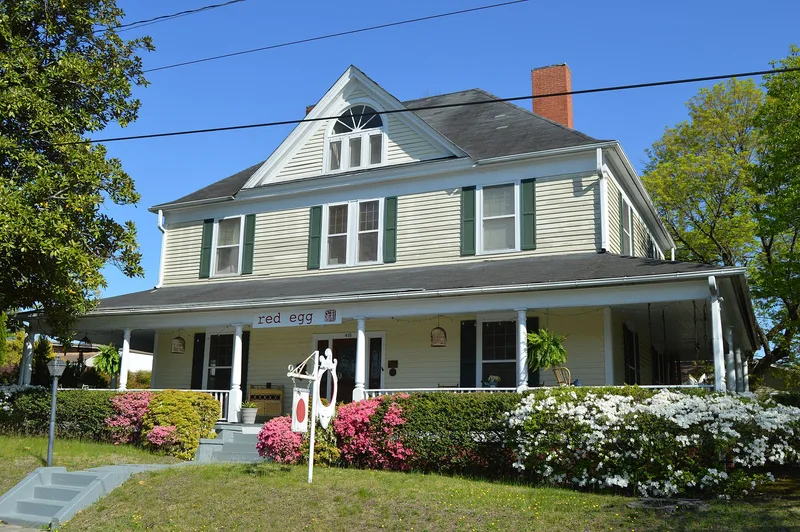
Eleven historic buildings and one garden make up this compact district of about four acres three blocks west of Main Street in central High Point, North Carolina. Built between 1879 and 1922, the group combines houses, outbuildings, a school and a factory along the North Carolina Railroad tracks. Blair School, a frame building constructed in 1879, is the oldest surviving school in the city and was later moved on its site. The 1897 Brown House is regarded as one of the finest Queen Anne houses in High Point. The Fraser-Wilson House, completed in 1905 for furniture manufacturer Henry W. Fraser, is a large Colonial Revival residence with a Palladian dormer and sixteen Ionic columns on its porch. The district is significant for its concentration of homes built by early manufacturers who lived near their factories, reflecting the walking-based downtown development of the late nineteenth and early twentieth centuries. Its architecture also documents the stylistic range of High Point's first furniture boom.
Significance in brief: The district is argued to reflect High Point's early settlement pattern, in which manufacturers and professionals lived beside their factories within walking distance of downtown. It contains several notable examples of Queen Anne and Colonial Revival houses and the oldest surviving school in the city, and its buildings are associated with early furniture-industry growth.
Machine-generated summary. This summary was generated by a language model from the official nomination document and has not been reviewed line by line by an editor. It may contain errors. Check the source document before relying on any detail. Source: nomination document (PDF) · National Archives catalog entry. NRHP reference 07000295, listed April 12, 2007. Summary generated October 2026 (model claude-haiku-5-5, prompt v1.1-2026-10-29, confidence medium).
Key facts
| Address | 407,409,415,501,503 and 507 W. High St., 106,107 and 110 Oak St., High Point |
|---|---|
| County | Guilford County |
| Listed | April 12, 2007 |
| Reference number | 07000295 |
| Resource type | District |
| Period of significance | 1879-1922 |
| Architectural style | Queen Anne, Colonial Revival, Bungalow/Craftsman, Late Victorian |
| Criteria |
|
| Areas of significance | Community Planning and Development, Architecture |
| Level of significance | Local |
| Status (as stated in the nomination) | Contributing buildings are described as retaining their architectural character; the document also notes the American Legion building replaced an earlier house and that some items are in storage. |
| Acreage | 5 |
| Within district | Oakwood Historic District |
| Coordinates | 35.95560, -80.01120 (NPS GIS) |
What listing means for this property
This is a historic district. Buildings within its boundary are either contributing (they add to the district's significance) or non-contributing. Owners of contributing income-producing buildings can claim the 20% federal rehabilitation tax credit; homeowners should look at state credits. National Register districts impose no design review by themselves; a local historic district ordinance, if one exists, does (the difference explained).
General information, not legal or tax advice. Rules change; confirm with your State Historic Preservation Office or a qualified adviser.
Sources and further reading
- National Park Service, National Register of Historic Places database (snapshot May 2026), reference 07000295.
- Nomination form (PDF, National Archives) — catalog entry
- Wikipedia article (used for cross-checking only; text not reproduced here)
- Wikidata Q7985368
- This listing as JSON
Last updated October 2026. Found an error? See the editorial policy for how to report it.