Guilford County Office and Court Building
Also known as: Old Courthouse Building

Why it's listed
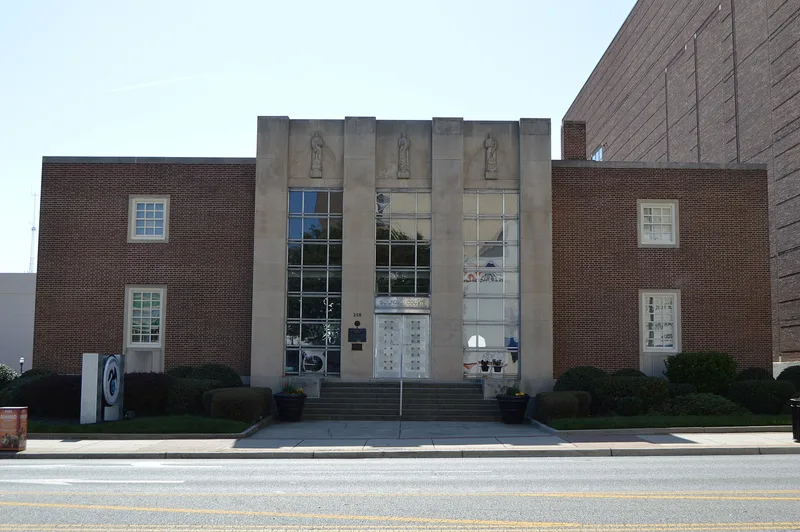
Completed in 1938 at the corner of South Main Street and Green Drive in downtown High Point, this two-story brick building was designed by local architects Eccles D. Everhart and Louis F. Voorhees and built by R. K. Stewart & Son. Its symmetrical Flemish bond walls, concrete trim, vertical window strips and three tall pilasters show the Art Moderne style, with low-relief figures representing furniture, textiles and farming. It was built to give High Point a county office building after decades of rivalry with Greensboro, including failed 1911 and 1913 efforts to create a new county centered on High Point. In 1943 it became the first courthouse outside a county seat to host North Carolina Superior Court sessions. County offices and courts left in 1962, and a 1980 fire led to vacancy until a 1983 rehabilitation. It now serves as law offices, and original lobbies, stairs and terrazzo remain.
Significance in brief: The building is an excellent local example of Art Moderne design in governmental buildings of the late 1930s and anchors a cluster of Art Deco and Art Moderne buildings downtown. It is also tied to the long political rivalry between High Point and Greensboro over Guilford County government. It became the only site outside a county seat to host North Carolina Superior Court terms.
Machine-generated summary. This summary was generated by a language model from the official nomination document and has not been reviewed line by line by an editor. It may contain errors. Check the source document before relying on any detail. Source: nomination document (PDF) · National Archives catalog entry. NRHP reference 88002843, listed December 20, 1988. Summary generated October 2026 (model claude-sonnet-5-5, prompt v1.0-2026-10-29, confidence high).
Key facts
| Address | 258 S. Main St., High Point |
|---|---|
| County | Guilford County |
| Listed | December 20, 1988 |
| Reference number | 88002843 |
| Resource type | Building |
| Period of significance | 1937-1938 |
| Architect / builder | Everhart, Eccles D. and Voorhees, Louis F.; R. K. Stewart and Son (contractors) |
| Architectural style | Moderne (Art Moderne) |
| Criteria |
|
| Areas of significance | Politics/Government, Architecture |
| Level of significance | Local |
| Status (as stated in the nomination) | Rehabilitated after a 1980 interior fire and vacancy from 1980 to 1983; now used for law offices, with the basement housing the High Point Convention and Visitors Bureau. |
| Acreage | 0.6 |
| Coordinates | 35.95402, -80.00524 (NPS GIS) |
What listing means for this property
For an income-producing building, listing (individually or as a contributing building in a district) is the gateway to the 20% federal rehabilitation tax credit on qualified rehabilitation costs, often stackable with state credits. Work claiming the credit must follow the Secretary of the Interior's Standards and be approved in advance.
Listing does not restrict a private owner acting without federal money or permits; where federal funding or licensing is involved, Section 106 review applies.
General information, not legal or tax advice. Rules change; confirm with your State Historic Preservation Office or a qualified adviser.
Sources and further reading
- National Park Service, National Register of Historic Places database (snapshot May 2026), reference 88002843.
- Nomination form (PDF, National Archives) — catalog entry
- Wikipedia article (used for cross-checking only; text not reproduced here)
- Wikidata Q18706147
- This listing as JSON
Last updated October 2026. Found an error? See the editorial policy for how to report it.