Kirkman, O. Arthur, House and Outbuildings

Why it's listed
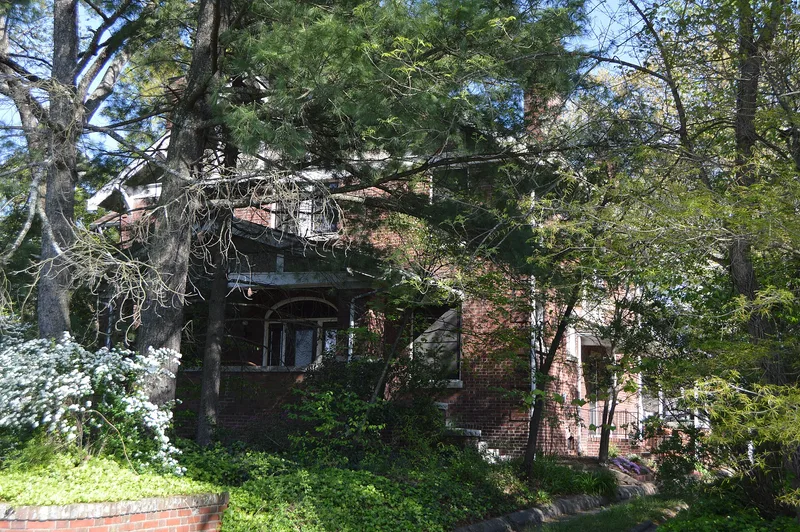
Built in 1913 on West High Street in downtown High Point, this two-story brick house combines Flemish bond brickwork and stone with Colonial Revival, Tudor and bungalow details. It was designed by its owner, O. Arthur Kirkman, Sr., a mattress manufacturer, land developer and early taxi and railroad entrepreneur. The interior has quarter-sawn oak millwork, a two-story rotunda with a stained glass skylight, and an unusually large amount of stained glass for a private home. Outbuildings on the grounds include a small brick office used for Kirkman's business ventures and a garage that housed an early taxi service. The formal gardens were laid out by his wife, Lulu Blanche Hammer Kirkman. The property is valued for its interior craftsmanship, its surviving outbuildings and its record of the city's early industrial growth, when mill and business owners lived beside their enterprises. It is one of four surviving pre-1920 houses on this block of High Street.
Significance in brief: The nomination argues the house is one of the most intact early 20th-century urban estates in High Point, with exceptional quarter-sawn oak millwork and stained glass. The surviving outbuildings, including a small brick office and a garage used for Kirkman's businesses, reflect the early industrial phase of High Point when owners lived beside their factories. Kirkman's roles as manufacturer, developer and founder of the High Point, Thomasville and Denton Railroad are also cited.
Machine-generated summary. This summary was generated by a language model from the official nomination document and has not been reviewed line by line by an editor. It may contain errors. Check the source document before relying on any detail. Source: nomination document (PDF) · National Archives catalog entry. NRHP reference 87002567, listed January 28, 1988. Summary generated October 2026 (model claude-haiku-5-5, prompt v1.1-2026-10-29, confidence medium).
Key facts
| Address | 501 W. High St., High Point |
|---|---|
| County | Guilford County |
| Listed | January 28, 1988 |
| Reference number | 87002567 |
| Resource type | Building |
| Period of significance | 1913-1930 |
| Architect / builder | O. Arthur Kirkman, Sr. (designer and original owner) |
| Architectural style | Colonial Revival, Tudor, Bungalow/Craftsman |
| Criteria |
|
| Areas of significance | Commerce, Architecture |
| Level of significance | Local |
| Status (as stated in the nomination) | The terra cotta roof was replaced with fiberglass roofing about seven years before the form was written, and the rear wing has been stuccoed; the house and interior are described as virtually unchanged. |
| Acreage | 1.5 |
| Coordinates | 35.95380, -80.01145 (NPS GIS) |
What listing means for this property
National Register listing is honorary for a privately owned home: it does not by itself restrict what an owner may do with their own money, and it does not require public access. Restrictions come from local landmark or historic-district ordinances, which are separate (how they differ).
Owner-occupied houses are not eligible for the 20% federal rehabilitation tax credit, which applies to income-producing buildings, but many states offer credits for homeowners. Listing also opens the door to preservation easements and to buying a plaque. Start with what listing means for homeowners, renovating a listed house and selling one.
General information, not legal or tax advice. Rules change; confirm with your State Historic Preservation Office or a qualified adviser.
Sources and further reading
- National Park Service, National Register of Historic Places database (snapshot May 2026), reference 87002567.
- Nomination form (PDF, National Archives) — catalog entry
- Wikipedia article (used for cross-checking only; text not reproduced here)
- Wikidata Q19462796
- This listing as JSON
Last updated October 2026. Found an error? See the editorial policy for how to report it.