Uptown Suburbs Historic District
Also known as: Johnson Place; Sheraton Hill; The parkway; Roland Park; Emerywood

Why it's listed
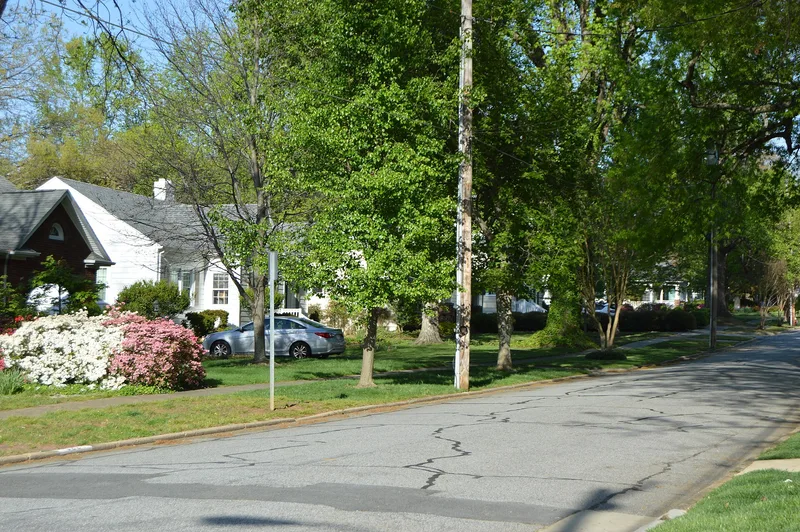
Roughly sixty blocks of northwest High Point make up this group of suburban neighborhoods: Johnson Place, Roland Park, The Parkway, Sheraton Hill and Emerywood. They were platted between 1907 and 1946, and houses went up from about 1910 into the early 1960s. The older sections follow a grid tied to downtown, while Emerywood uses curving streets that follow the rolling terrain. Most buildings are single-family houses, with a few apartment buildings, churches and, along North Main Street, later commercial buildings. Styles include Queen Anne, Craftsman bungalows, Colonial Revival, Tudor Revival, Period Cottages, Minimal Traditional and Ranch houses, reflecting the wealth of residents and High Point's furniture industry, which followed and sometimes set design trends. Of the 773 contributing resources, most are houses, along with garages and a few parks. Six properties are separately listed, and Johnson Street is also a local historic district. Replacement windows and siding are common, but most buildings keep their original form and character.
Significance in brief: The district is a middle- to upper-class streetcar-era and automobile-era suburb whose houses reflect the prosperity of High Point's furniture and textile economy. It holds a wide range of architectural styles and keeps a high level of integrity. The text supplied is truncated and the Section 8 statement is not included, so the stated criteria are not visible.
Machine-generated summary. This summary was generated by a language model from the official nomination document and has not been reviewed line by line by an editor. It may contain errors. Check the source document before relying on any detail. Source: nomination document (PDF) · National Archives catalog entry. NRHP reference 12001158, listed January 9, 2013. Summary generated October 2026 (model claude-sonnet-5-5, prompt v1.0-2026-10-29, confidence medium).
Key facts
| Address | Roughly bounded by W. Lexington & Sunset Aves., Westchester Dr., Johnson & W. Ray Sts., High Point |
|---|---|
| County | Guilford County |
| Listed | January 9, 2013 |
| Reference number | 12001158 |
| Resource type | District |
| Period of significance | 1907-1963 |
| Architect / builder | Fred B. Klein (architect, own house); Mays and Park, Associates (architects of one c. 1960 house) |
| Architectural style | Colonial Revival, Tudor Revival, Bungalow/Craftsman, Queen Anne, Period Cottage, Minimal Traditional, Ranch, and others |
| Areas of significance | Architecture, Community Planning and Development |
| Level of significance | Local |
| Status (as stated in the nomination) | Remains largely residential; properties on North Main Street are now predominantly commercial. Buildings retain a high level of integrity, with replacement doors and windows the most common alteration. |
| Acreage | 330 |
| Coordinates | 35.97555, -80.02807 (NPS GIS) |
What listing means for this property
This is a historic district. Buildings within its boundary are either contributing (they add to the district's significance) or non-contributing. Owners of contributing income-producing buildings can claim the 20% federal rehabilitation tax credit; homeowners should look at state credits. National Register districts impose no design review by themselves; a local historic district ordinance, if one exists, does (the difference explained).
General information, not legal or tax advice. Rules change; confirm with your State Historic Preservation Office or a qualified adviser.
Sources and further reading
- National Park Service, National Register of Historic Places database (snapshot May 2026), reference 12001158.
- Nomination form (PDF, National Archives) — catalog entry
- Wikipedia article (used for cross-checking only; text not reproduced here)
- Wikidata Q22061113
- This listing as JSON
Last updated October 2026. Found an error? See the editorial policy for how to report it.