Taplin, A. E., Apartment Building

Why it's listed
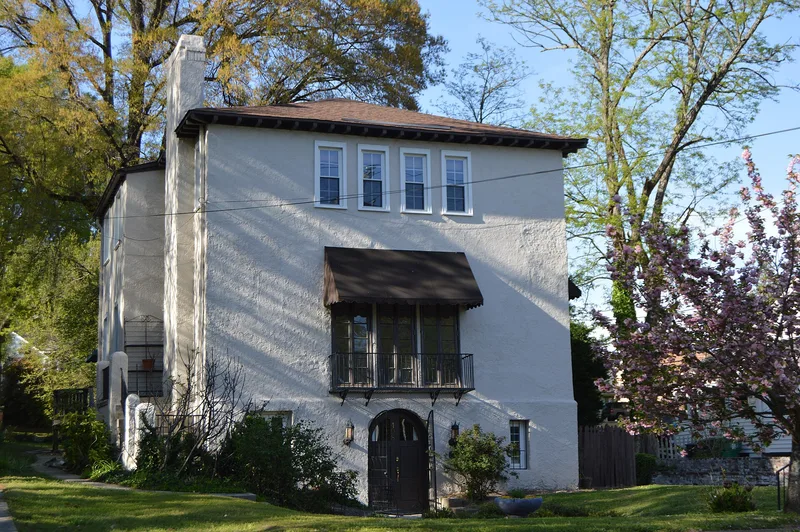
Built in 1920 at 408 West Parkway Avenue in High Point, this three-story stuccoed frame apartment building sits at the southern edge of the Emerywood neighborhood. Its Spanish Colonial Revival character shows in the textured stucco, a low hip roof, an arched front entry, a wrought-iron balcony with French doors, and a sunken garden that recalls a courtyard. Builder Arthur Ernest Taplin, a civil engineer and real estate entrepreneur who helped lay out Emerywood, lived here until 1927. The building holds five apartments, and the second-floor unit was redecorated in the late 1940s by Greensboro designer Otto Zenke. Original details such as maple floors, plaster walls, brass hardware and wrought-iron fixtures survive. The building was listed for its architecture. It is a rare local example of the style, the only apartment building in Emerywood, and one of few upper middle-class apartment buildings left from 1920s High Point, a period of rapid growth and housing shortage.
Significance in brief: The building is a well-preserved example of Spanish Colonial Revival, a style uncommon in High Point and North Carolina. It is also the only apartment building in the prestigious Emerywood subdivision and one of few surviving upper middle-class apartment buildings from 1920s High Point. It reflects the period's need for housing for upwardly mobile professionals.
Machine-generated summary. This summary was generated by a language model from the official nomination document and has not been reviewed line by line by an editor. It may contain errors. Check the source document before relying on any detail. Source: nomination document (PDF) · National Archives catalog entry. NRHP reference 96000196, listed March 1, 1996. Summary generated October 2026 (model claude-sonnet-5-5, prompt v1.0-2026-10-29, confidence high).
Key facts
| Address | 408 W. Parkway Ave., High Point |
|---|---|
| County | Guilford County |
| Listed | March 1, 1996 |
| Reference number | 96000196 |
| Resource type | Building |
| Period of significance | 1920 |
| Architect / builder | Architect unknown; builder Arthur Ernest Taplin |
| Architectural style | Spanish Colonial Revival |
| Criteria |
|
| Areas of significance | Architecture |
| Level of significance | Local |
| Status (as stated in the nomination) | Still in use as a multiple dwelling with five apartment units; the original layout is largely retained, with later additions including an early 1940s breakfast room and garage and a 1988 sunroom. |
| Acreage | 0.2 |
| Coordinates | 35.96775, -80.01959 (NPS GIS) |
What listing means for this property
For an income-producing building, listing (individually or as a contributing building in a district) is the gateway to the 20% federal rehabilitation tax credit on qualified rehabilitation costs, often stackable with state credits. Work claiming the credit must follow the Secretary of the Interior's Standards and be approved in advance.
Listing does not restrict a private owner acting without federal money or permits; where federal funding or licensing is involved, Section 106 review applies.
General information, not legal or tax advice. Rules change; confirm with your State Historic Preservation Office or a qualified adviser.
Sources and further reading
- National Park Service, National Register of Historic Places database (snapshot May 2026), reference 96000196.
- Nomination form (PDF, National Archives) — catalog entry
- Wikipedia article (used for cross-checking only; text not reproduced here)
- Wikidata Q20679846
- This listing as JSON
Last updated October 2026. Found an error? See the editorial policy for how to report it.