Hardee Apartments
Also known as: Jarrell Apartments

Why it's listed
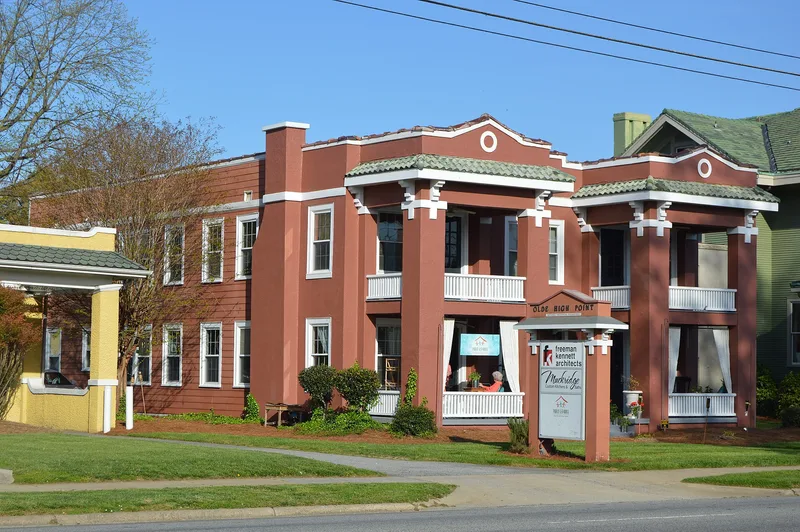
Built around 1924 at 1102 North Main Street in High Point, this two-story stuccoed frame building holds four mirror-image apartments, two per floor. Spanish Mission details mark the facade: massive two-tiered corner porches, shaped parapets with tile coping, and green-tiled visor roofs on heavy brackets. Inside, each unit is five rooms deep, with a living room and dining room divided by French doors, two bedrooms, a kitchen and a large butler's pantry. The exterior remains largely intact. The building rose in Johnson Place, the city's first major streetcar suburb, as High Point's population jumped from 14,302 in 1920 to 36,745 in 1930. Constance Charles Hardee had it built and kept ownership for about three decades. Early tenants were managers and professionals similar to the neighbors in nearby mansions. It is considered locally significant for its architecture and as a rare survivor of early 1920s upscale apartments in the city.
Significance in brief: The nomination argues local architectural significance under Criterion C as a simple but bold example of Spanish Mission style and a rare survivor of early 1920s upper-class apartments in High Point. It reflects the high quality of housing built in the city's north end during a period of rapid growth and the demand for up-scale apartments.
Machine-generated summary. This summary was generated by a language model from the official nomination document and has not been reviewed line by line by an editor. It may contain errors. Check the source document before relying on any detail. Source: nomination document (PDF) · National Archives catalog entry. NRHP reference 91000260, listed March 14, 1991. Summary generated October 2026 (model claude-sonnet-5-5, prompt v1.0-2026-10-29, confidence high).
Key facts
| Address | 1102 N. Main St., High Point |
|---|---|
| County | Guilford County |
| Listed | March 14, 1991 |
| Reference number | 91000260 |
| Resource type | Building |
| Period of significance | 1924 |
| Architectural style | Mission (Spanish Mission) |
| Criteria |
|
| Areas of significance | Architecture |
| Level of significance | Local |
| Status (as stated in the nomination) | Historically used as apartments; new owners planned to rehabilitate it for office use. The form lists current function as work in progress. |
| Acreage | 0.9 |
| Coordinates | 35.96933, -80.01480 (NPS GIS) |
What listing means for this property
National Register listing is honorary: it recognises significance and does not restrict what a private owner may do without federal money or permits. It unlocks the 20% federal rehabilitation tax credit for income-producing buildings, state credits in many states, and Section 106 review when federal agencies are involved. See what listing means in practice.
General information, not legal or tax advice. Rules change; confirm with your State Historic Preservation Office or a qualified adviser.
Sources and further reading
- National Park Service, National Register of Historic Places database (snapshot May 2026), reference 91000260.
- Nomination form (PDF, National Archives) — catalog entry
- Wikipedia article (used for cross-checking only; text not reproduced here)
- Wikidata Q19462174
- This listing as JSON
Last updated October 2026. Found an error? See the editorial policy for how to report it.