Jay, Allen, School Rock Gymnasium

Why it's listed
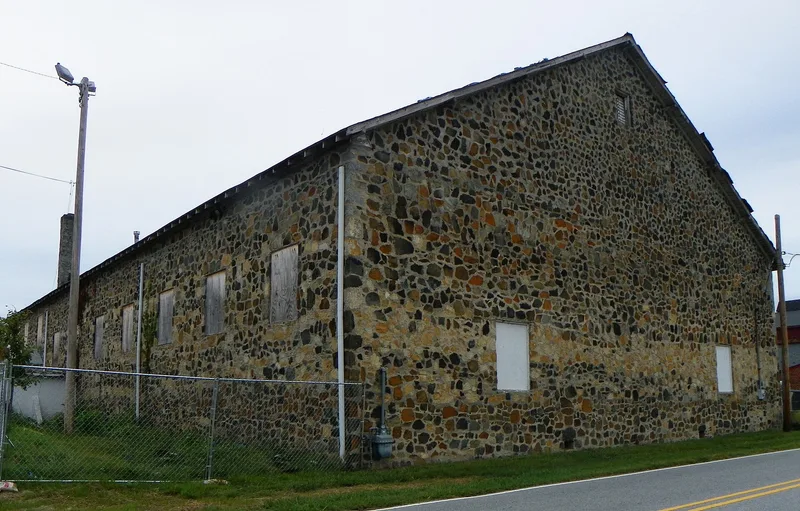
Built in 1938-1939 on the Allen Jay School campus in southeastern High Point, this two-story gymnasium measures about 122 by 70 feet and is defined by its fieldstone walls, nearly a foot and a half thick. The stones are uncoursed and set in light-gray mortar, with a mix of dark gray and reddish-brown rock. Inside, a maple-floored gym occupies most of the building, while the west end holds an entrance hall, classrooms, a balcony and a partial basement housing the boiler. The Work Projects Administration built it with county cooperation, as a bronze plaque records. The original plan was for a wood-framed building, but the state required masonry, so students, staff and neighbors collected local rocks for the walls. The project also needed a meeting with President Roosevelt to move its approval forward. Its rustic character links it to other WPA school buildings of the Depression. The school vacated it in 2007, and it is the only building on the campus included in the listing.
Significance in brief: It is nominated under Criterion C for architecture as a rustic, rock-walled school building tied to WPA-built rustic schools of the Depression era. Its thick, uncoursed local fieldstone walls define its character, and the stone was gathered by the Allen Jay community after the state required masonry instead of wood frame construction. It retains good integrity of location, setting, design, materials and workmanship.
Machine-generated summary. This summary was generated by a language model from the official nomination document and has not been reviewed line by line by an editor. It may contain errors. Check the source document before relying on any detail. Source: nomination document (PDF) · National Archives catalog entry. NRHP reference 12000574, listed August 28, 2012. Summary generated October 2026 (model claude-sonnet-5-5, prompt v1.0-2026-10-29, confidence high).
Key facts
| Address | 1201 E. Fairfield Rd., High Point |
|---|---|
| County | Guilford County |
| Listed | August 28, 2012 |
| Reference number | 12000574 |
| Resource type | Building |
| Period of significance | 1939 |
| Architect / builder | Works Progress Administration |
| Architectural style | Late 19th and Early 20th Century American Movements: Rustic Revival |
| Criteria |
|
| Areas of significance | Architecture |
| Level of significance | Local |
| Status (as stated in the nomination) | Vacated in 2007; current function listed as vacant/not in use. |
| Acreage | 1 |
| Coordinates | 35.92740, -79.96012 (NPS GIS) |
What listing means for this property
For a publicly owned building or structure, listing mainly matters when federal funds, permits or licences are involved: projects then go through Section 106 review so effects on the property are considered. Listing also strengthens applications for preservation grants and, for leased income-producing uses, can enable the federal rehabilitation tax credit.
Noted as vacant in the nomination. Nomination documents can be decades old; current status may differ. If you are considering buying an empty listed property, read the due-diligence checklist.
General information, not legal or tax advice. Rules change; confirm with your State Historic Preservation Office or a qualified adviser.
Sources and further reading
- National Park Service, National Register of Historic Places database (snapshot May 2026), reference 12000574.
- Nomination form (PDF, National Archives) — catalog entry
- Wikipedia article (used for cross-checking only; text not reproduced here)
- Wikidata Q18739434
- This listing as JSON
Last updated October 2026. Found an error? See the editorial policy for how to report it.