Hammond, Moses, House
Also known as: Ragan House

Why it's listed
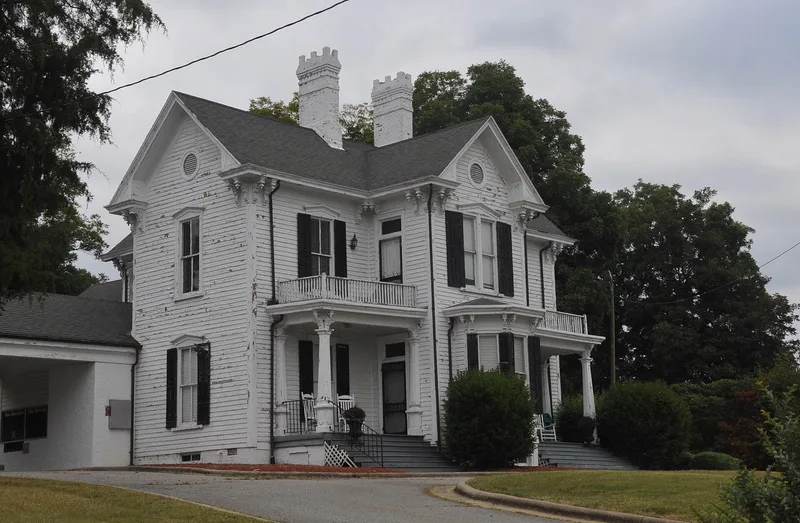
Built about 1880 for Moses Hammond Sr., this two-story frame house in Archdale, North Carolina, has a cruciform plan with intersecting gable roofs, paired brackets, pedimented windows and decorative porches. Much of its wood ornamentation came from the W.C. Petty Sash and Blind Company, a milling firm in which Hammond was one of three owners. The house is described as the only surviving example in Archdale of the height of Victorian styling and of how manufactured elements produced lavish designs. It once stood among two similar houses, both now gone. Hammond also managed the company after 1885, helped lead the town of Bush Hill, served as a Guilford College trustee, and headed the North Carolina Temperance Union. In 1888 he was nominated for lieutenant governor on the Prohibition ticket. After the property was sold in 1986, the house was converted into a branch bank in 1988, with a drive-in teller addition on the west side. A barn also stands on the property.
Significance in brief: The house is presented as the last Archdale survivor showing the height of Victorian styling and the use of mass-produced millwork from the W.C. Petty Sash and Blind Company. It is also tied to Moses Hammond, a company owner, local civic leader and Prohibition Party candidate for lieutenant governor in 1888. The form marks Criteria B and C, with architecture, commerce and industry as areas of significance.
Machine-generated summary. This summary was generated by a language model from the official nomination document and has not been reviewed line by line by an editor. It may contain errors. Check the source document before relying on any detail. Source: nomination document (PDF) · National Archives catalog entry. NRHP reference 89000466, listed June 12, 1989. Summary generated October 2026 (model claude-sonnet-5-5, prompt v1.0-2026-10-29, confidence high).
Key facts
| Address | 118 Trindale Rd., Archdale |
|---|---|
| County | Randolph County |
| Listed | June 12, 1989 |
| Reference number | 89000466 |
| Resource type | Building |
| Period of significance | ca. 1880-ca. 1914 |
| Architect / builder | Hammond, Moses; Petty, W.C., Sash & Blind Company |
| Architectural style | Italianate (described as Victorian with decorative wood ornamentation) |
| Criteria |
|
| Areas of significance | Industry, Commerce, Architecture |
| Level of significance | Local |
| Status (as stated in the nomination) | Ceased use as a residence; sold in 1986, leased to a bank and adapted as a branch bank in 1988, which it serves as today. The barn is used for light storage. |
| Acreage | 2.4 |
| Coordinates | 35.91436, -79.97492 (NPS GIS) |
What listing means for this property
National Register listing is honorary for a privately owned home: it does not by itself restrict what an owner may do with their own money, and it does not require public access. Restrictions come from local landmark or historic-district ordinances, which are separate (how they differ).
Owner-occupied houses are not eligible for the 20% federal rehabilitation tax credit, which applies to income-producing buildings, but many states offer credits for homeowners. Listing also opens the door to preservation easements and to buying a plaque. Start with what listing means for homeowners, renovating a listed house and selling one.
General information, not legal or tax advice. Rules change; confirm with your State Historic Preservation Office or a qualified adviser.
Sources and further reading
- National Park Service, National Register of Historic Places database (snapshot May 2026), reference 89000466.
- Nomination form (PDF, National Archives) — catalog entry
- Wikipedia article (used for cross-checking only; text not reproduced here)
- Wikidata Q19873868
- This listing as JSON
Last updated October 2026. Found an error? See the editorial policy for how to report it.