Dudley, James Benson, Senior High School and Gymnasium

Why it's listed
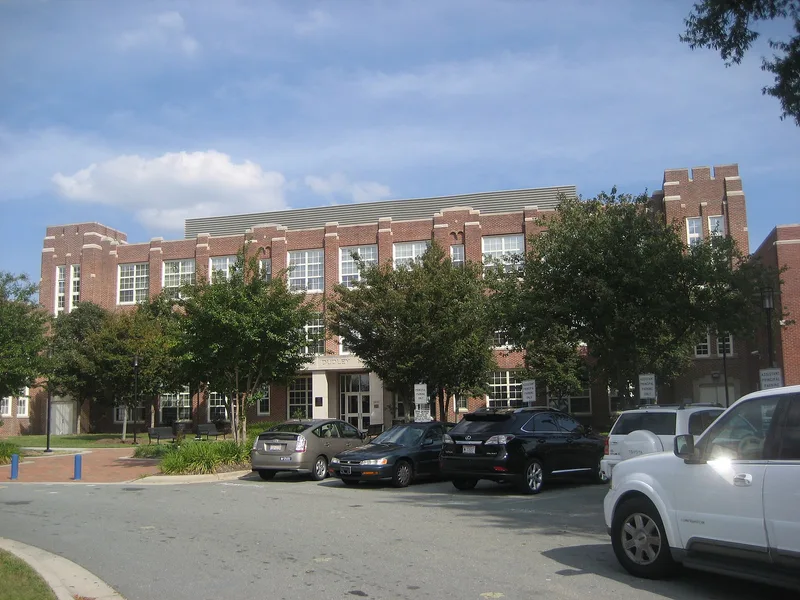
Built in 1929 from designs by Greensboro architect Charles C. Hartmann, this three-story load-bearing brick school in Nocho Park combines a Classical Revival entrance with Collegiate Gothic battlements on its stair towers. It was the first high school for African Americans in Greensboro and was named for James Benson Dudley, a Wilmington native who led the North Carolina Agricultural and Mechanical College in Greensboro from 1896 to 1925. The school served Black students through the early twentieth century and is regarded as an intact example of institutional period-revival architecture. A gymnasium completed in 1959 stands to the south. Designed by W. Edward Jenkins while he worked for Loewenstein-Atkinson Architects, its two intersecting steel arches form a free-span roof that is regarded as a rare Modernist design in Greensboro schools. The National Association of School Architects displayed a model of the gym in 1959, and the American Institute of Steel Construction gave it an award of excellence in 1960.
Significance in brief: The school is argued to be significant for its role in black education in Greensboro as the city's first high school for African American students, under the education and black ethnic heritage areas. The 1959 gymnasium is argued to be a Modernist steel-vaulted free-span design that is unique in Greensboro institutional architecture, and it meets Criteria Consideration G for exceptional importance.
Machine-generated summary. This summary was generated by a language model from the official nomination document and has not been reviewed line by line by an editor. It may contain errors. Check the source document before relying on any detail. Source: nomination document (PDF) · National Archives catalog entry. NRHP reference 03000302, listed April 11, 2003. Summary generated October 2026 (model claude-haiku-5-5, prompt v1.1-2026-10-29, confidence high).
Key facts
| Address | 1200 Lincoln St., Greensboro |
|---|---|
| County | Guilford County |
| Listed | April 11, 2003 |
| Reference number | 03000302 |
| Resource type | Building |
| Period of significance | 1929-1953 |
| Architect / builder | Charles C. Hartmann (architect/school); W. Edward Jenkins (architect/gymnasium); H.D. Barnes (contractor/gymnasium) |
| Architectural style | Classical Revival-influenced and Late Gothic Revival-influenced (Collegiate Gothic battlements); Modernist gymnasium |
| Criteria |
|
| Areas of significance | Education, Black, Architecture |
| Level of significance | Local |
| Status (as stated in the nomination) | Dudley High School functioned as a school until the end of the 2001-2002 academic year; the 1957 classroom wing was demolished in July 2002. |
| Acreage | 3 |
| Coordinates | 36.05981, -79.76473 (NPS GIS) |
What listing means for this property
For a publicly owned building or structure, listing mainly matters when federal funds, permits or licences are involved: projects then go through Section 106 review so effects on the property are considered. Listing also strengthens applications for preservation grants and, for leased income-producing uses, can enable the federal rehabilitation tax credit.
General information, not legal or tax advice. Rules change; confirm with your State Historic Preservation Office or a qualified adviser.
Sources and further reading
- National Park Service, National Register of Historic Places database (snapshot May 2026), reference 03000302.
- Nomination form (PDF, National Archives) — catalog entry
- Wikipedia article (used for cross-checking only; text not reproduced here)
- Wikidata Q6129090
- This listing as JSON
Last updated October 2026. Found an error? See the editorial policy for how to report it.