Thorndale

The pin is a point inside the NPS boundary polygon, not a surveyed location.
Why it's listed
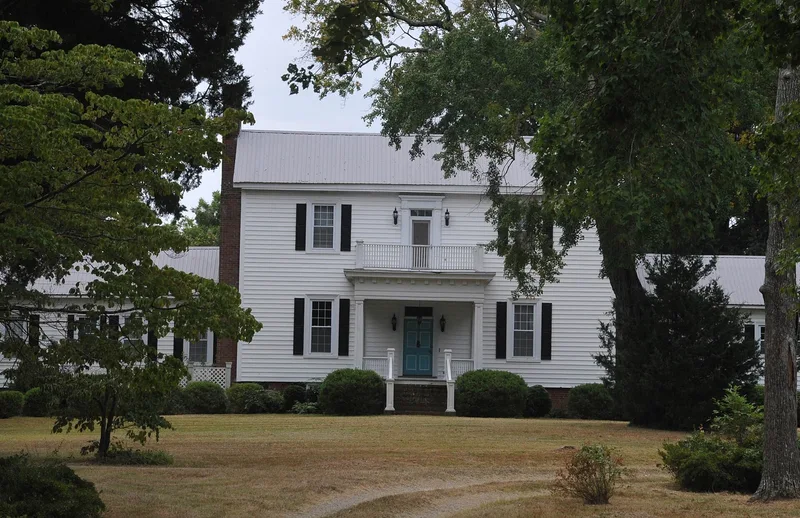
Thorndale is a two-story frame house at the head of a cedar and oak lined lane in Oxford, North Carolina, surrounded by horse pastures. Horace L. Robards, a planter who received 206 acres from his father in 1837, likely built the original block that year. A chimney brick bearing that date supports the attribution. The house has a brick raised basement laid in Flemish bond, beaded weatherboards, and delicate three-part window surrounds. Inside, all six original rooms and the hallway share the same ornate transitional Georgian/Federal finish, including six-panel doors, Federal mantels, wainscoting and a graceful stair. Rooms were added over the rear in the late nineteenth or early twentieth century. The property is recognized for its agricultural history as a plantation seat and for its architecture. Later owners included the Lassiter family for three generations. The nominated area covers about thirteen acres, including the house, pasture land, a servants' house and a horse stable. The period of significance ends in 1865.
Significance in brief: The nomination presents it as one of Oxford's few surviving plantation-era properties that predate the Greek Revival period. It is a well-maintained, intact home of a substantial planter. It is also a fine local example of transitional Georgian/Federal and Federal style, with a uniformly fine interior upstairs and down and a locally rare Flemish bond foundation.
Machine-generated summary. This summary was generated by a language model from the official nomination document and has not been reviewed line by line by an editor. It may contain errors. Check the source document before relying on any detail. Source: nomination document (PDF) · National Archives catalog entry. NRHP reference 88000413, listed April 28, 1988. Summary generated October 2026 (model claude-sonnet-5-5, prompt v1.0-2026-10-29, confidence high).
Key facts
| Address | 213 W. Thorndale Dr., Oxford |
|---|---|
| County | Granville County |
| Listed | April 28, 1988 |
| Reference number | 88000413 |
| Resource type | District |
| Period of significance | circa 1837-1865 |
| Architect / builder | unknown (likely built by Horace L. Robards) |
| Architectural style | Federal; transitional Georgian/Federal |
| Criteria |
|
| Areas of significance | Agriculture, Architecture |
| Level of significance | Local |
| Status (as stated in the nomination) | Described as well maintained and intact, and in use as a single dwelling; the owners are said to have restored it. Two noncontributing outbuildings stand behind the house. |
| Acreage | 13 |
| Coordinates | 36.30389, -78.60602 (NPS GIS) |
What listing means for this property
This is a historic district. Buildings within its boundary are either contributing (they add to the district's significance) or non-contributing. Owners of contributing income-producing buildings can claim the 20% federal rehabilitation tax credit; homeowners should look at state credits. National Register districts impose no design review by themselves; a local historic district ordinance, if one exists, does (the difference explained).
General information, not legal or tax advice. Rules change; confirm with your State Historic Preservation Office or a qualified adviser.
Sources and further reading
- National Park Service, National Register of Historic Places database (snapshot May 2026), reference 88000413.
- Nomination form (PDF, National Archives) — catalog entry
- Wikipedia article (used for cross-checking only; text not reproduced here)
- Wikidata Q18711680
- This listing as JSON
Last updated October 2026. Found an error? See the editorial policy for how to report it.