Atkins High School (former)
Also known as: Negro High School; Atkins Middle School

Why it's listed
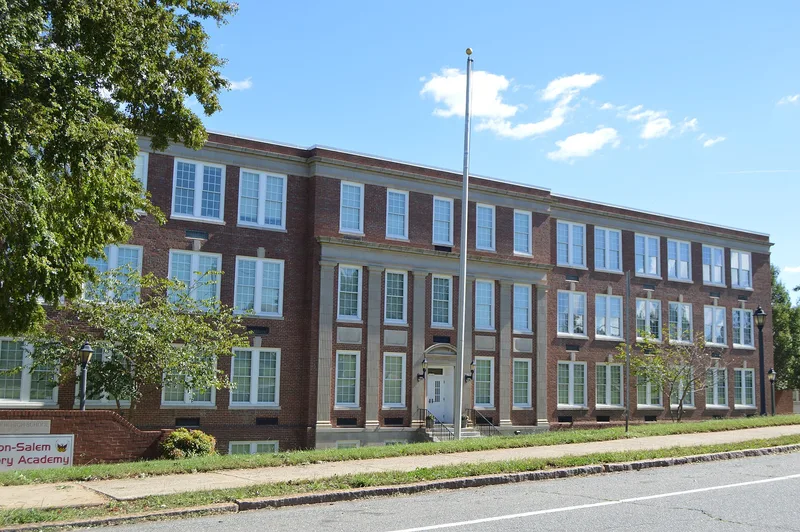
Atkins High School, at 1215 North Cameron Avenue in Winston-Salem, is a three-story brick school in the Classical Revival style, built in 1930-1931 on a raised basement with a steel frame. Its symmetrical, C-shaped plan has cast stone pilasters, keystones and a cornice at the focal points. Harold Macklin of Winston-Salem was the architect, with a consulting architect for the Rosenwald Fund. A gymnasium was added in 1952, a cafeteria in 1968, and classroom and elevator additions in 1997. The school was named for Simon G. Atkins, who led the push for Black education in the city. It was the first modern high school for Black students in Winston-Salem and the first urban high school in North Carolina to receive Rosenwald Fund support. Its program mixed academic and vocational training. The school was also the city's first building with unit ventilation. It remains a school today, and its athletic teams won several state championships in the 1950s.
Significance in brief: The school is argued to be of statewide significance for its role in Black education in North Carolina and as the first modern high school for Black students in Winston-Salem. It was the first use of Rosenwald Fund money for an urban high school in the state, and it combined academic and vocational training. It is also a fine example of institutional Classical Revival architecture and had the city's first unit ventilation system.
Machine-generated summary. This summary was generated by a language model from the official nomination document and has not been reviewed line by line by an editor. It may contain errors. Check the source document before relying on any detail. Source: nomination document (PDF) · National Archives catalog entry. NRHP reference 99001618, listed December 30, 1999. Summary generated October 2026 (model claude-sonnet-5-5, prompt v1.0-2026-10-29, confidence high).
Key facts
| Address | 1215 N. Cameron Ave., Winston-Salem |
|---|---|
| County | Forsyth County |
| Listed | December 30, 1999 |
| Reference number | 99001618 |
| Resource type | Building |
| Period of significance | 1931-1949 |
| Architect / builder | Harold Macklin, architect; Walter R. McCormick, consulting architect; Frank Blum Construction Company; Charles W. Christian Company (heat/plumbing); Eveready Electric Company |
| Architectural style | Classical Revival |
| Criteria |
|
| Areas of significance | Education, Black, Architecture |
| Level of significance | State |
| Status (as stated in the nomination) | In continuous use as a school since 1931; now Atkins Middle School. The exterior is largely unaltered and in good condition, with additions and a renovation in 1997. |
| Acreage | 15.1 |
| Coordinates | 36.11132, -80.22118 (NPS GIS) |
What listing means for this property
For a publicly owned building or structure, listing mainly matters when federal funds, permits or licences are involved: projects then go through Section 106 review so effects on the property are considered. Listing also strengthens applications for preservation grants and, for leased income-producing uses, can enable the federal rehabilitation tax credit.
General information, not legal or tax advice. Rules change; confirm with your State Historic Preservation Office or a qualified adviser.
Sources and further reading
- National Park Service, National Register of Historic Places database (snapshot May 2026), reference 99001618.
- Nomination form (PDF, National Archives) — catalog entry
- Wikipedia article (used for cross-checking only; text not reproduced here)
- Wikidata Q4815892
- This listing as JSON
Last updated October 2026. Found an error? See the editorial policy for how to report it.