Sloan, Dr. Earl S., House

Why it's listed
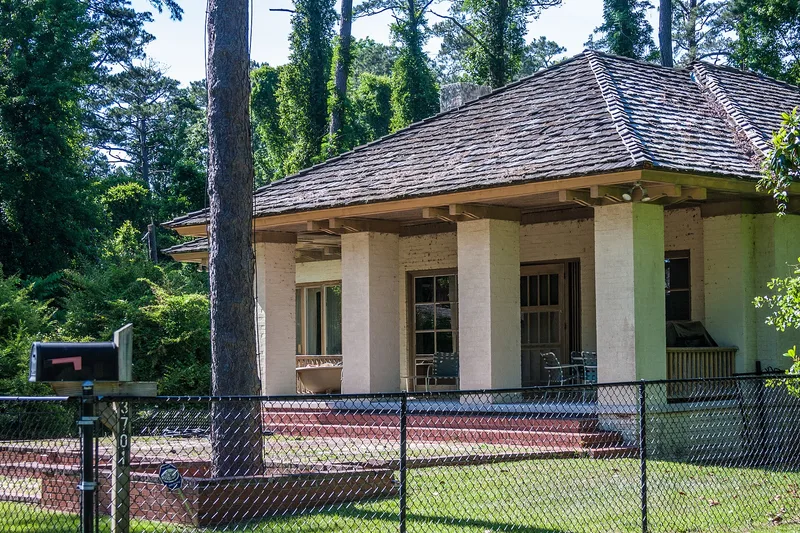
Overlooking the Trent River just outside New Bern, this two and a half-story brick house was built in 1914 as a winter home for Dr. Earl S. Sloan, maker of Sloan's Liniment. Architect Robert F. Smallwood, a New Bern native with a New York practice, gave it a U-shaped plan, low slate hipped roofs, deep bracketed eaves and a river-facing solarium with arched openings. Dark red and black tapestry brick laid in Flemish bond covers the walls, and the interior combines Colonial Revival and Tudor Revival woodwork, beamed ceilings and polychrome glazed tile. The house reflects the practice of wealthy northerners building seasonal residences in North Carolina's mountains, coastal plain and sandhills. Later it served as the Trent Pines Club, a supper club, from 1942 into the 1960s, and afterward sat vacant for long periods. Its importance rests on its link to that resort tradition, its connection to Smallwood, and its standing as one of eastern North Carolina's more substantial early twentieth-century houses.
Significance in brief: The house is a well-crafted Colonial Revival residence with Mediterranean and Tudor Revival influences, designed by New Bern native architect Robert F. Smallwood. It represents the practice of wealthy northerners building second homes in North Carolina and is one of the more substantial residences erected in eastern North Carolina in the 1910s.
Machine-generated summary. This summary was generated by a language model from the official nomination document and has not been reviewed line by line by an editor. It may contain errors. Check the source document before relying on any detail. Source: nomination document (PDF) · National Archives catalog entry. NRHP reference 86001627, listed August 14, 1986. Summary generated October 2026 (model claude-sonnet-5-5, prompt v1.0-2026-10-29, confidence high).
Key facts
| Address | 3701 Country Club Rd., Trent Woods |
|---|---|
| County | Craven County |
| Listed | August 14, 1986 |
| Reference number | 86001627 |
| Resource type | Building |
| Period of significance | 1900- (specific date 1914) |
| Architect / builder | Robert F. Smallwood (architect); John F. Rhodes (local contractor supervising construction) |
| Architectural style | Colonial Revival with Mediterranean and Tudor Revival influences |
| Criteria |
|
| Areas of significance | Entertainment/Recreation, Architecture |
| Level of significance | Local |
| Status (as stated in the nomination) | Altered inside during use as a dinner club but substantially intact; restoration under way, and a caretaker lives in the house. The house had been vacant for much of the preceding eighteen years. |
| Acreage | 0.8 |
| Coordinates | 35.08177, -77.08238 (NPS GIS) |
What listing means for this property
National Register listing is honorary for a privately owned home: it does not by itself restrict what an owner may do with their own money, and it does not require public access. Restrictions come from local landmark or historic-district ordinances, which are separate (how they differ).
Owner-occupied houses are not eligible for the 20% federal rehabilitation tax credit, which applies to income-producing buildings, but many states offer credits for homeowners. Listing also opens the door to preservation easements and to buying a plaque. Start with what listing means for homeowners, renovating a listed house and selling one.
General information, not legal or tax advice. Rules change; confirm with your State Historic Preservation Office or a qualified adviser.
Sources and further reading
- National Park Service, National Register of Historic Places database (snapshot May 2026), reference 86001627.
- Nomination form (PDF, National Archives) — catalog entry
- Wikipedia article (used for cross-checking only; text not reproduced here)
- Wikidata Q18149506
- This listing as JSON
Last updated October 2026. Found an error? See the editorial policy for how to report it.