New Bern Municipal Building
Also known as: United States Post Office

Why it's listed
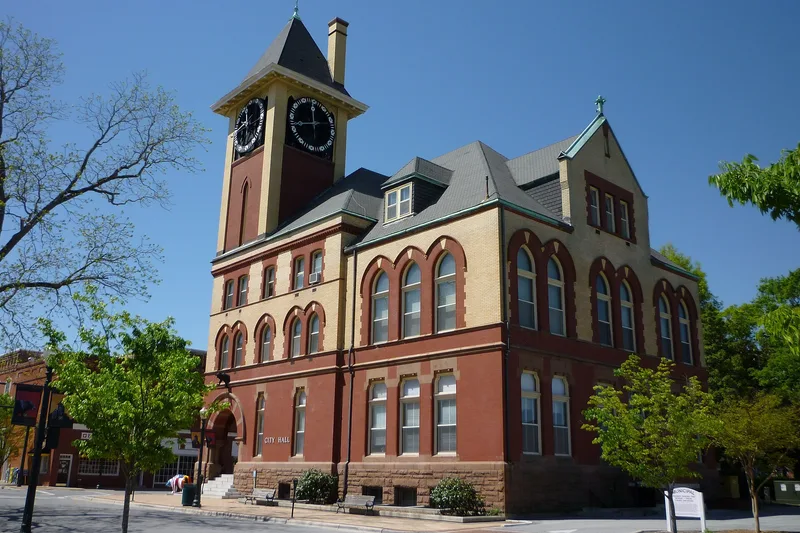
Occupying the corner of Pollock and Craven Streets in New Bern, this Romanesque Revival building was constructed as a United States Post Office, Courthouse and Customs House. Congress authorized it in 1889, construction began in 1895, and it was occupied by 1897. Its designers worked under the Treasury's supervising architect. Pink granite, red and buff pressed brick, and carved stone create a colorful exterior, with a recessed corner entrance porch topped by copper bears, a gift from Bern, Switzerland. The original design had no tower; a clock tower designed by James Knox Taylor was added around 1910 and fitted with a Seth Thomas clock. When a new federal building opened on Middle Street in 1936, the city took title and has used the structure as its municipal building. The exterior remains nearly unchanged, and the interior keeps its basic plan, woodwork, light fixtures, furniture and original second-floor courtroom. It is New Bern's only Romanesque Revival structure.
Significance in brief: It was built under the supervising architect of the U.S. Treasury, and its drawings are signed by Charles E. Kemper and William Martin Aiken. It is New Bern's only Romanesque Revival structure, with brick and carved stone work unusual for tidewater North Carolina. It survives substantially as built, including much interior trim, fixtures and furniture, and remains a major city landmark.
Machine-generated summary. This summary was generated by a language model from the official nomination document and has not been reviewed line by line by an editor. It may contain errors. Check the source document before relying on any detail. Source: nomination document (PDF) · National Archives catalog entry. NRHP reference 73001326, listed June 4, 1973. Summary generated October 2026 (model claude-sonnet-5-5, prompt v1.0-2026-10-29, confidence high).
Key facts
| Address | Pollock and Craven Sts., New Bern |
|---|---|
| County | Craven County |
| Listed | June 4, 1973 |
| Reference number | 73001326 |
| Resource type | Building |
| Architect / builder | Supervising architect of the U.S. Treasury (W. J. Edbrooke); elevations signed by Charles E. Kemper, interior drawings by William Martin Aiken; tower designed by James Knox Taylor; built by Grace and Hyde; tower work by King Lumber Company |
| Architectural style | Romanesque Revival |
| Areas of significance | Architecture |
| Level of significance | Local |
| Status (as stated in the nomination) | Owned by the City of New Bern and in use as a municipal building since 1936; condition listed as good, with the exterior virtually unchanged and the interior somewhat altered. |
| Acreage | 0.8 |
| Coordinates | 35.10704, -77.03837 (NPS GIS) |
What listing means for this property
For an income-producing building, listing (individually or as a contributing building in a district) is the gateway to the 20% federal rehabilitation tax credit on qualified rehabilitation costs, often stackable with state credits. Work claiming the credit must follow the Secretary of the Interior's Standards and be approved in advance.
Listing does not restrict a private owner acting without federal money or permits; where federal funding or licensing is involved, Section 106 review applies.
General information, not legal or tax advice. Rules change; confirm with your State Historic Preservation Office or a qualified adviser.
Sources and further reading
- National Park Service, National Register of Historic Places database (snapshot May 2026), reference 73001326.
- Nomination form (PDF, National Archives) — catalog entry
- Wikipedia article (used for cross-checking only; text not reproduced here)
- Wikidata Q18154969
- This listing as JSON
Last updated October 2026. Found an error? See the editorial policy for how to report it.