Lenoir, Walter James, House

Why it's listed
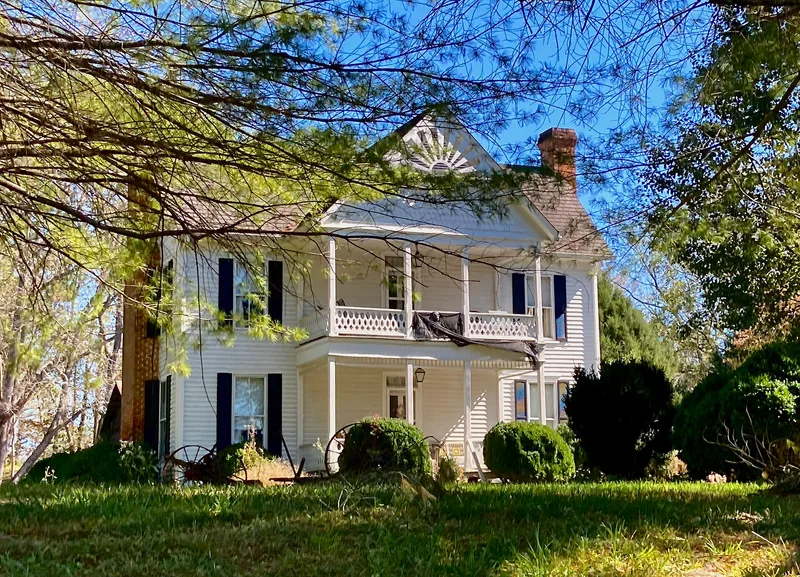
Built in 1893 on a hilltop above the Yadkin River in Happy Valley, Caldwell County, this two-story frame farmhouse was a wedding gift from Rufus Theodore Lenoir to his son Walter James Lenoir. It sits on 6.35 acres that were once part of a 300-acre tract next to the family's ancestral home, Fort Defiance. The house follows the traditional I-house form, three bays wide and one room deep, with a rear ell. Its standout feature is a two-tier front porch with chamfered posts, sawnwork balustrades, a spindle frieze and a gable covered in decorative shingles with a sunburst ornament. Inside, a center hall holds unpainted pine and walnut woodwork, beaded-board wainscots, walnut mantels and a paneled stair. Walter Lenoir and his wife lived there only about ten years before moving to the town of Lenoir. A 1970s restoration, guided by an 1895 photograph, returned the porch to its original look. The house is recognized as the county's finest rural example of Folk Victorian architecture.
Significance in brief: The nomination argues the house is the most impressive rural example of the Folk Victorian style in Caldwell County. It pairs a traditional three-bay I-house form with Queen Anne decorative detailing. The ornate two-tier front porch and the well-preserved late-Victorian interior are singled out. The house is also described as the last hurrah of the old Happy Valley plantation society.
Machine-generated summary. This summary was generated by a language model from the official nomination document and has not been reviewed line by line by an editor. It may contain errors. Check the source document before relying on any detail. Source: nomination document (PDF) · National Archives catalog entry. NRHP reference 04000938, listed September 2, 2004. Summary generated October 2026 (model claude-sonnet-5-5, prompt v1.0-2026-10-29, confidence high).
Key facts
| Address | NC 268, 0.3 mi. E of jct. with NC 1513, Yadkin Valley |
|---|---|
| County | Caldwell County |
| Listed | September 2, 2004 |
| Reference number | 04000938 |
| Resource type | Building |
| Period of significance | 1893 |
| Architectural style | Late Victorian: Folk Victorian; I-house |
| Criteria |
|
| Areas of significance | Architecture |
| Level of significance | Local |
| Status (as stated in the nomination) | Restored in 1975-1976 and now used as a weekend retreat by its owners; the interior and exterior are described as exceptionally well preserved. |
| Acreage | 6.4 |
| Coordinates | 36.01577, -81.50319 (NPS GIS) |
What listing means for this property
National Register listing is honorary for a privately owned home: it does not by itself restrict what an owner may do with their own money, and it does not require public access. Restrictions come from local landmark or historic-district ordinances, which are separate (how they differ).
Owner-occupied houses are not eligible for the 20% federal rehabilitation tax credit, which applies to income-producing buildings, but many states offer credits for homeowners. Listing also opens the door to preservation easements and to buying a plaque. Start with what listing means for homeowners, renovating a listed house and selling one.
General information, not legal or tax advice. Rules change; confirm with your State Historic Preservation Office or a qualified adviser.
Sources and further reading
- National Park Service, National Register of Historic Places database (snapshot May 2026), reference 04000938.
- Nomination form (PDF, National Archives) — catalog entry
- Wikipedia article (used for cross-checking only; text not reproduced here)
- Wikidata Q18153538
- This listing as JSON
Last updated October 2026. Found an error? See the editorial policy for how to report it.