Clover Hill

Why it's listed
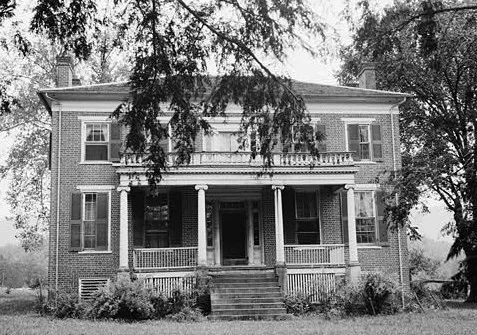
Clover Hill is a Greek Revival plantation house on a knoll above Happy Valley, a farming section at the foot of the Appalachian Mountains near Patterson, North Carolina. Colonel Edmund W. Jones, son of General Edmund Jones and Ann Lenoir, built it in 1846 for his bride, Sophia Davenport. The two-story brick house rests on a raised basement and has a hip roof, a center-hall plan and Flemish bond brickwork on its front and southwest sides. Its main facade features a shed porch with four fluted Ionic columns and a doorway framed by Ionic colonnettes, sidelights and a transom. Inside, a louvered hall screen, Greek Revival mantels and a stair with vine-like brackets survive. A circular brick barn from about 1900 and a log barn stand nearby. Jones helped found Yadkin Valley School and a cotton factory in Caldwell County. Architectural writers have cited the house as one of the state's best examples of Greek Revival domestic design.
Significance in brief: The nomination argues that Clover Hill stands out among Greek Revival houses in the area for its Ionic porch, its entrances and its well-executed interiors. It is also set in a scenic location against the Appalachian Mountains. Two architectural authors, Thomas Waterman and Talbot Hamlin, cited it as one of the state's best examples of Greek Revival domestic architecture.
Machine-generated summary. This summary was generated by a language model from the official nomination document and has not been reviewed line by line by an editor. It may contain errors. Check the source document before relying on any detail. Source: nomination document (PDF) · National Archives catalog entry. NRHP reference 73001301, listed May 25, 1973. Summary generated October 2026 (model claude-sonnet-5-5, prompt v1.0-2026-10-29, confidence high).
Key facts
| Address | E of Patterson off NC 268 on SR 1514, Patterson |
|---|---|
| County | Caldwell County |
| Listed | May 25, 1973 |
| Reference number | 73001301 |
| Resource type | Building |
| Period of significance | 19th Century |
| Architect / builder | E. W. Jones (builder, named on a brick in the rear wall) |
| Architectural style | Greek Revival |
| Areas of significance | Architecture |
| Level of significance | State |
| Status (as stated in the nomination) | Listed in excellent condition, altered, on its original site, and used as a private residence. |
| Acreage | 40 |
| Coordinates | 35.99673, -81.52752 (NPS GIS) |
What listing means for this property
National Register listing is honorary: it recognises significance and does not restrict what a private owner may do without federal money or permits. It unlocks the 20% federal rehabilitation tax credit for income-producing buildings, state credits in many states, and Section 106 review when federal agencies are involved. See what listing means in practice.
General information, not legal or tax advice. Rules change; confirm with your State Historic Preservation Office or a qualified adviser.
Sources and further reading
- National Park Service, National Register of Historic Places database (snapshot May 2026), reference 73001301.
- Nomination form (PDF, National Archives) — catalog entry
- Wikipedia article (used for cross-checking only; text not reproduced here)
- Wikidata Q18149044
- This listing as JSON
Last updated October 2026. Found an error? See the editorial policy for how to report it.