Fort Defiance

Why it's listed
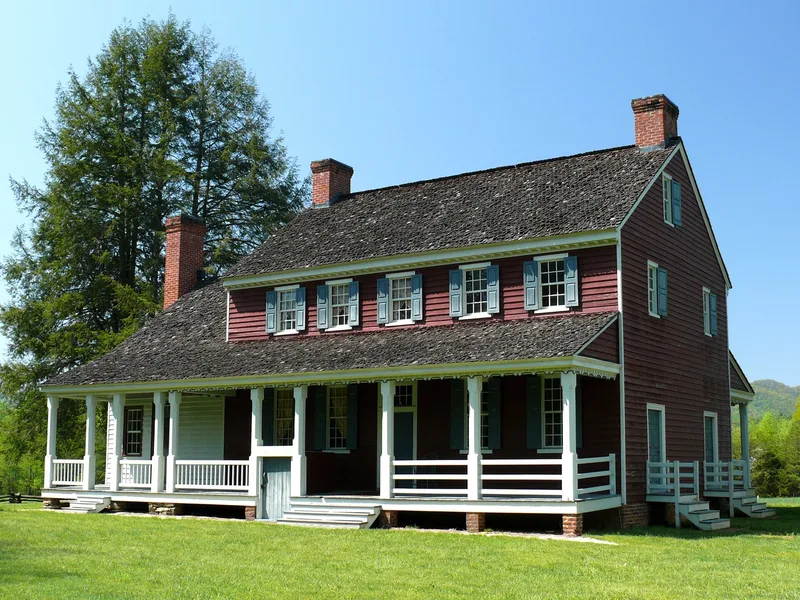
Fort Defiance, near Lenoir in Caldwell County, is a two-story frame house built between 1788 and 1792 by Thomas Fields for General William Lenoir. It takes its name from an early frontier fort that once occupied the site. Lenoir was a Revolutionary War captain at King's Mountain and Haw River, later a major general of the state militia, a legislator, president of the state Senate, and first president of the University of North Carolina's board of trustees. The house has an unusual four-room plan on each floor, a small entrance-stair hall instead of a full center hall, and separate stairs serving each side of the second floor. Walls were filled with brick nogging. A wing added in 1823 was later moved and has since been restored to its original position. Remnants of a boxwood garden, the fort site and the family graveyard remain on the grounds. The Lenoir family owned it until 1965, when it passed to the county historical society, which is restoring it.
Significance in brief: It was the home of Revolutionary War leader and state political figure William Lenoir. The nomination also cites the prominence of the Lenoir family, the extensive Lenoir family papers, and the house's unusual four-room plan and structural features. The boxwood on the grounds are described as among the most impressive in the state.
Machine-generated summary. This summary was generated by a language model from the official nomination document and has not been reviewed line by line by an editor. It may contain errors. Check the source document before relying on any detail. Source: nomination document (PDF) · National Archives catalog entry. NRHP reference 70000444, listed September 15, 1970. Summary generated October 2026 (model claude-sonnet-5-5, prompt v1.0-2026-10-29, confidence medium).
Key facts
| Address | N of Lenoir on NC 268, Lenoir |
|---|---|
| County | Caldwell County |
| Listed | September 15, 1970 |
| Reference number | 70000444 |
| Resource type | Building |
| Architect / builder | Thomas Fields (builder); brickmasons John Goldsmith and T. Anthony |
| Areas of significance | Landscape Architecture, Military, Politics/Government, Architecture |
| Level of significance | State |
| Status (as stated in the nomination) | Condition good; altered, on original site. Owned by the Caldwell County Historical Society, which is carrying out a restoration; the west wing has been restored to its original position. Used as a museum. |
| Acreage | 5 |
| Coordinates | 36.01288, -81.50428 (NPS GIS) |
What listing means for this property
National Register listing is honorary: it recognises significance and does not restrict what a private owner may do without federal money or permits. It unlocks the 20% federal rehabilitation tax credit for income-producing buildings, state credits in many states, and Section 106 review when federal agencies are involved. See what listing means in practice.
General information, not legal or tax advice. Rules change; confirm with your State Historic Preservation Office or a qualified adviser.
Sources and further reading
- National Park Service, National Register of Historic Places database (snapshot May 2026), reference 70000444.
- Nomination form (PDF, National Archives) — catalog entry
- Wikipedia article (used for cross-checking only; text not reproduced here)
- Wikidata Q18150263
- This listing as JSON
Last updated October 2026. Found an error? See the editorial policy for how to report it.