Stonewall Jackson Training School Historic District

Why it's listed
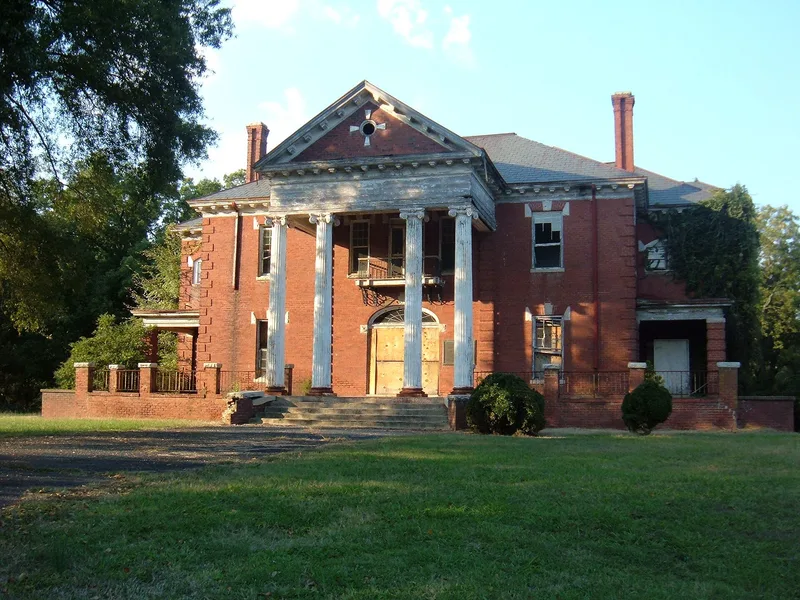
Along a rock-studded ridge near Concord sits the campus of the Stonewall Jackson Training School, built for North Carolina's first juvenile corrections facility. About fifty school and farm buildings make up the district, most erected between 1909 and 1930 to designs by Charlotte architect Louis H. Asbury. His Colonial Revival work includes the Ionic-porticoed Administration Building, the Roth Industrial Building and a set of identical brick cottages, along with a stone chapel and footbridge with a Gothic flavor. Later additions include a 1930s trades building, infirmary, gymnasium and pool, plus a dairy and farm complex among the finest early twentieth century farm structures in Cabarrus County. The campus was listed for what it shows about social history: the move away from jailing young offenders with adult criminals toward vocational training and rehabilitation, championed by Concord editor James P. Cook. Its architecture, remarkably unified, was a further reason for recognition.
Significance in brief: The nomination argues the campus is a monument to North Carolina's shift from jailing youths with adult criminals to a separate juvenile program stressing vocational training and rehabilitation. It is tied to Concord editor James P. Cook and to architect Louis H. Asbury, whose largest single project it was. The Colonial Revival buildings, the stone chapel and the early farm buildings form an unusually unified architectural group.
Machine-generated summary. This summary was generated by a language model from the official nomination document and has not been reviewed line by line by an editor. It may contain errors. Check the source document before relying on any detail. Source: nomination document (PDF) · National Archives catalog entry. NRHP reference 84001966, listed March 15, 1984. Summary generated October 2026 (model claude-sonnet-5-5, prompt v1.0-2026-10-29, confidence high).
Key facts
| Address | SR 1157, Concord |
|---|---|
| County | Cabarrus County |
| Listed | March 15, 1984 |
| Reference number | 84001966 |
| Resource type | District |
| Period of significance | 1909-1930, 1932, 1938, 1940 |
| Architect / builder | Louis H. Asbury, Architect |
| Architectural style | Colonial Revival, with a simplified Gothic Revival chapel |
| Criteria |
|
| Areas of significance | Education, Architecture, Social History |
| Level of significance | State |
| Status (as stated in the nomination) | Mixed: the chapel, some cottages and the trades and industrial buildings remain in use, while the Administration Building and several cottages are unoccupied. The school farm complex is largely abandoned. |
| Acreage | 76.3 |
| Coordinates | 35.36333, -80.59811 (NPS GIS) |
What listing means for this property
This is a historic district. Buildings within its boundary are either contributing (they add to the district's significance) or non-contributing. Owners of contributing income-producing buildings can claim the 20% federal rehabilitation tax credit; homeowners should look at state credits. National Register districts impose no design review by themselves; a local historic district ordinance, if one exists, does (the difference explained).
General information, not legal or tax advice. Rules change; confirm with your State Historic Preservation Office or a qualified adviser.
Sources and further reading
- National Park Service, National Register of Historic Places database (snapshot May 2026), reference 84001966.
- Nomination form (PDF, National Archives) — catalog entry
- Wikipedia article (used for cross-checking only; text not reproduced here)
- Wikidata Q7619369
- This listing as JSON
Last updated October 2026. Found an error? See the editorial policy for how to report it.