Barber-Scotia College
Also known as: Graves Hall; Faith Hall; Leland S. Cozart House

Why it's listed
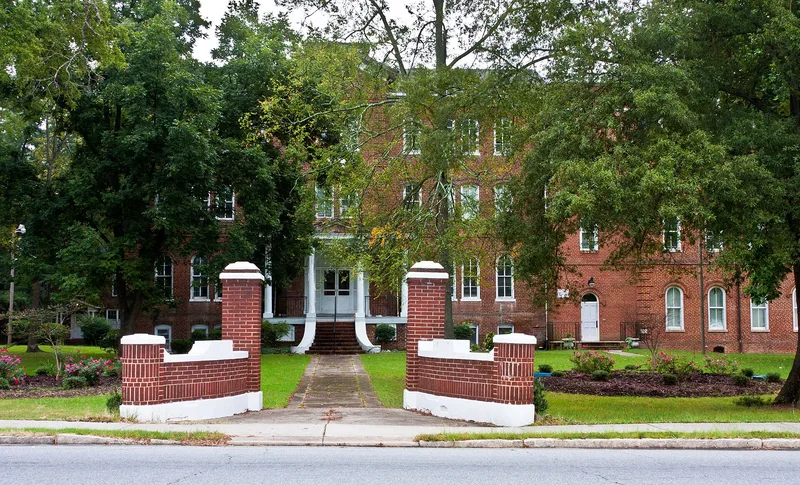
Barber-Scotia College in Concord grew from Scotia Seminary, founded in 1867 by Presbyterian missionary Luke Dorland to educate newly freed Black women. Three buildings are listed. Graves Hall, a three-story brick building completed in 1876 and extended in 1881, was built by F. W. Ahrens. Faith Hall, finished in 1891, has a central tower, mansard roofs and a stained-glass chapel. Both buildings share raised brick quoins, belt courses and hood molds, and are described as among the county's finest late nineteenth century institutional structures. The Leland S. Cozart House, a two-story Colonial Revival residence, was built after Cozart became the first Black head of the campus in 1932. The campus traces the school's change from a seminary run by whites to a college under Black leadership, reflecting shifts in Presbyterian missions in the South. Its stated aim was to train head, heart and hand.
Significance in brief: The campus reflects Presbyterian missionary education for freed Black people and the later shift from white to Black leadership. Graves and Faith halls are among Cabarrus County's finest late nineteenth century institutional buildings, unified by raised brick ornament. The Cozart House was the residence of the college's first Black executive.
Machine-generated summary. This summary was generated by a language model from the official nomination document and has not been reviewed line by line by an editor. It may contain errors. Check the source document before relying on any detail. Source: nomination document (PDF) · National Archives catalog entry. NRHP reference 85000378, listed February 28, 1985. Summary generated October 2026 (model claude-sonnet-5-5, prompt v1.0-2026-10-29, confidence high).
Key facts
| Address | 145 Cabarrus Ave. West, Concord |
|---|---|
| County | Cabarrus County |
| Listed | February 28, 1985 |
| Reference number | 85000378 |
| Resource type | Building |
| Architect / builder | Graves Hall, F. W. Ahrens |
| Architectural style | Italianate (Graves and Faith halls), with Second Empire features on Faith Hall; late Colonial Revival (Cozart House) |
| Criteria |
|
| Areas of significance | Education, Architecture, Social History |
| Level of significance | National |
| Status (as stated in the nomination) | Form lists the property as both occupied and unoccupied. Faith Hall's upper floors are no longer in use and show varying deterioration. The chapel is in use and the Cozart House serves as offices. |
| Acreage | 4 |
| Within district | Logan Neighborhood Historic District |
| Coordinates | 35.40661, -80.58569 (NPS GIS) |
What listing means for this property
For a publicly owned building or structure, listing mainly matters when federal funds, permits or licences are involved: projects then go through Section 106 review so effects on the property are considered. Listing also strengthens applications for preservation grants and, for leased income-producing uses, can enable the federal rehabilitation tax credit.
General information, not legal or tax advice. Rules change; confirm with your State Historic Preservation Office or a qualified adviser.
Sources and further reading
- National Park Service, National Register of Historic Places database (snapshot May 2026), reference 85000378.
- Nomination form (PDF, National Archives) — catalog entry
- Wikipedia article (used for cross-checking only; text not reproduced here)
- Wikidata Q4859639
- This listing as JSON
Last updated October 2026. Found an error? See the editorial policy for how to report it.