Cabarrus County Courthouse

Why it's listed
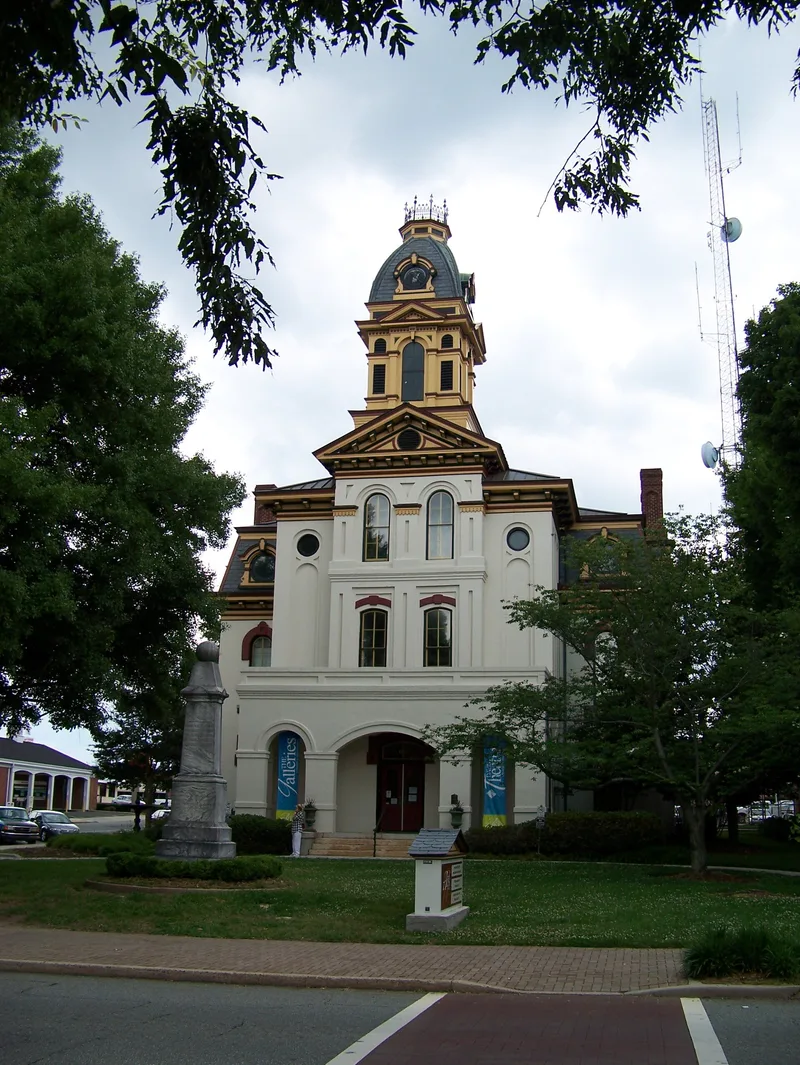
Built in 1875-1876 on South Union Street in Concord, this brick courthouse replaced the county's earlier courthouse, which burned in February 1875. Architect G. S. H. Appleget designed it, F. W. Ahrens served as contractor and Michael Maffitt as brick mason. The building mixes Second Empire, Classic Revival and Italianate elements, with a pedimented three-story entrance pavilion, a clock tower with a convex mansard roof and delicate cresting, bullseye dormers and a heavy Victorian masonry porch. Inside, a center hall holds matched circular stairs leading to a large second-floor courtroom. Appleget is known to have designed only one other building in North Carolina, a Raleigh town house. Local newspapers and commissioners' minutes record the construction, including a bell, a clock and decorative plaster ceilings, and a total cost of $30,000 for courthouse and jail. Court first met there in July 1876. When nominated, it served as office space, and a local group was working to save it from demolition.
Significance in brief: The nomination calls it an impressive and highly individualized example of Victorian governmental architecture that combines Classic Revival, Italianate and Second Empire styles. It is one of only two known North Carolina buildings designed by architect G. S. H. Appleget. Newspaper reports and county commissioners' minutes document its construction unusually well.
Machine-generated summary. This summary was generated by a language model from the official nomination document and has not been reviewed line by line by an editor. It may contain errors. Check the source document before relying on any detail. Source: nomination document (PDF) · National Archives catalog entry. NRHP reference 74001328, listed June 5, 1974. Summary generated October 2026 (model claude-sonnet-5-5, prompt v1.0-2026-10-29, confidence high).
Key facts
| Address | Union St., S., Concord |
|---|---|
| County | Cabarrus County |
| Listed | June 5, 1974 |
| Reference number | 74001328 |
| Resource type | Building |
| Period of significance | 19th Century (specific date 1876) |
| Architect / builder | Architect G. S. H. Appleget; contractor F. W. Ahrens; brick contractor/mason Michael Maffitt |
| Architectural style | Combination of Second Empire, Classic Revival and Italianate |
| Areas of significance | Military, Architecture |
| Level of significance | State |
| Status (as stated in the nomination) | Court was held there until recently and it is still used for office space, but it was threatened with demolition; a new courthouse has been built and its future was uncertain. Condition is marked good and altered. |
| Acreage | 2 |
| Within district | North Union Street Historic District |
| Coordinates | 35.41056, -80.58083 (NPS GIS) |
What listing means for this property
For a publicly owned building or structure, listing mainly matters when federal funds, permits or licences are involved: projects then go through Section 106 review so effects on the property are considered. Listing also strengthens applications for preservation grants and, for leased income-producing uses, can enable the federal rehabilitation tax credit.
General information, not legal or tax advice. Rules change; confirm with your State Historic Preservation Office or a qualified adviser.
Sources and further reading
- National Park Service, National Register of Historic Places database (snapshot May 2026), reference 74001328.
- Nomination form (PDF, National Archives) — catalog entry
- Wikipedia article (used for cross-checking only; text not reproduced here)
- Wikidata Q5015258
- This listing as JSON
Last updated October 2026. Found an error? See the editorial policy for how to report it.