Mount Pleasant Historic District (Additional Documentation)

Why it's listed
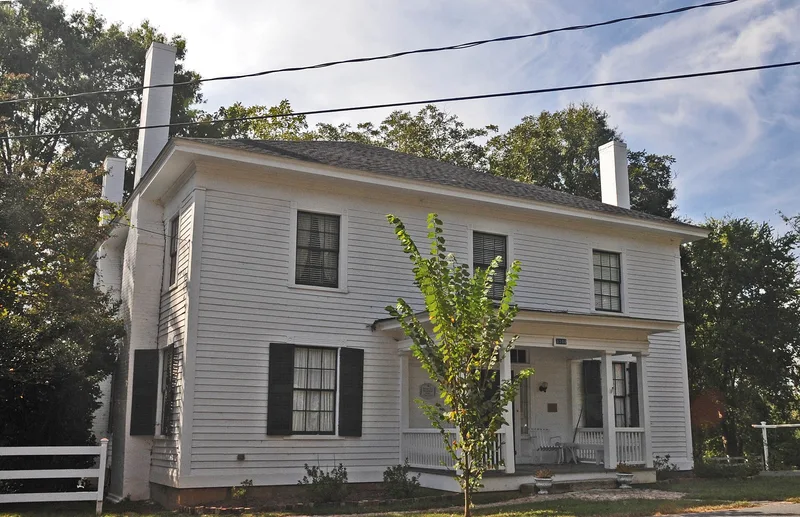
Mount Pleasant's historic district covers 184 properties in an X-shaped area along Main and Franklin Streets, flanked by ridges and gentle hills. It includes residences, three churches, three cemeteries, a small business district and several industries, among them the Kindley and Tuscarora cotton mills and the Miller Lumber Company. The earliest house is the Henderson-Barrier House of 1840, a double-pile Greek temple-form residence. Other notable buildings include the brick Jacob Ludwig House of 1841, the Italianate Heilig-Foil House of 1858, and the Jeremiah Dreher House of 1858, based on a design by Andrew Jackson Downing. Queen Anne and Colonial Revival houses reflect growth that followed the development of local industries in the late nineteenth and early twentieth centuries. Most houses are frame, while businesses and industries are largely brick. The district shows how a rural piedmont town developed over about a century, and many buildings remain in good condition.
Significance in brief: The district is described as a well-preserved example of village life in rural piedmont North Carolina before the Civil War and during the six decades after it. It contains a wide range of architectural styles, including Greek Revival, Italianate, Gothic Revival, Queen Anne and Colonial Revival. Many residences reflect the people who shaped the town's religious and economic development.
Machine-generated summary. This summary was generated by a language model from the official nomination document and has not been reviewed line by line by an editor. It may contain errors. Check the source document before relying on any detail. Source: nomination document (PDF) · National Archives catalog entry. NRHP reference 86001050, listed May 12, 1986. Summary generated October 2026 (model claude-sonnet-5-5, prompt v1.0-2026-10-29, confidence medium).
Key facts
| Address | College. Franklin. Jackson, Kluttz, Main, Park, and Walnut Streets, Mount Pleasant |
|---|---|
| County | Cabarrus County |
| Listed | May 12, 1986 |
| Reference number | 86001050 |
| Resource type | District |
| Architect / builder | Louis H. Asbury (Charlotte architect, Heilig-Foil House porch redesign, 1921); Jacob Ludwig (built his own house, 1841) |
| Architectural style | Greek Revival, Italianate, Gothic Revival, Queen Anne, Colonial Revival, Bungalow, and vernacular |
| Areas of significance | Industry, Commerce, Architecture |
| Level of significance | Local |
| Status (as stated in the nomination) | Most buildings are in good or excellent condition and almost all houses are occupied. The Dry House (#131) was in the process of being demolished. Of 184 properties, 84 contribute, 17 are pivotal, 54 are non-contributing, and 20 are vacant lots. |
| Acreage | 42 |
| Coordinates | 35.40014, -80.43479 (NPS GIS) |
What listing means for this property
This is a historic district. Buildings within its boundary are either contributing (they add to the district's significance) or non-contributing. Owners of contributing income-producing buildings can claim the 20% federal rehabilitation tax credit; homeowners should look at state credits. National Register districts impose no design review by themselves; a local historic district ordinance, if one exists, does (the difference explained).
General information, not legal or tax advice. Rules change; confirm with your State Historic Preservation Office or a qualified adviser.
Sources and further reading
- National Park Service, National Register of Historic Places database (snapshot May 2026), reference 86001050.
- Nomination form (PDF, National Archives) — catalog entry
- Wikipedia article (used for cross-checking only; text not reproduced here)
- Wikidata Q18154726
- This listing as JSON
Last updated October 2026. Found an error? See the editorial policy for how to report it.