Mount Pleasant Collegiate Institute Historic District
Also known as: Western Carolina Male Academy,North Carolina College

Why it's listed
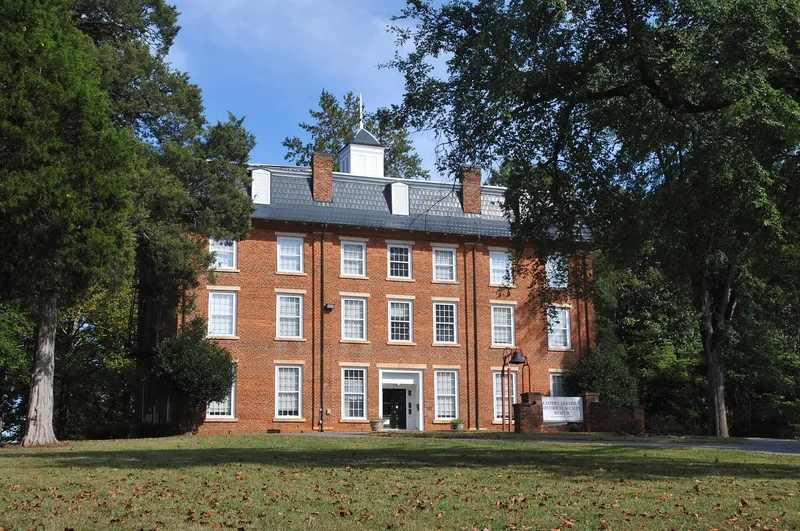
Six buildings on a hilltop in Mount Pleasant, Cabarrus County, make up a campus that housed three schools between 1855 and 1933. The North Carolina Synod of the Evangelical Lutheran Church founded the Western Carolina Male Academy in 1852. It was followed by North Carolina College and then the Mount Pleasant Collegiate Institute. The oldest buildings are the three-story brick Main Building and the frame President's House, both built in 1854-1855. Society Hall was completed by 1860, the Boarding House followed in 1868, and the New Dormitory was added in 1925. The nearby Greek Revival house of Matthias Barrier, an academy director who sold the land for the campus, is also included, along with three outbuildings. The school property was auctioned in 1941, and the buildings passed to separate owners and were altered. The district is recognized for its link to church-related education in North Carolina and for buildings that reflect Greek Revival influence on vernacular design.
Significance in brief: The district is tied to church-related education in North Carolina, having been founded by the Lutheran Synod in 1852 and serving as a campus for about seventy-five years. Its buildings, especially the Main Building, Society Hall and Barrier House, are cited as good examples of nineteenth century craftsmanship showing Greek Revival influence on vernacular architecture.
Machine-generated summary. This summary was generated by a language model from the official nomination document and has not been reviewed line by line by an editor. It may contain errors. Check the source document before relying on any detail. Source: nomination document (PDF) · National Archives catalog entry. NRHP reference 79001686, listed November 15, 1979. Summary generated October 2026 (model claude-sonnet-5-5, prompt v1.0-2026-10-29, confidence medium).
Key facts
| Address | Jct. of NC 49 and NC 73, Mount Pleasant |
|---|---|
| County | Cabarrus County |
| Listed | November 15, 1979 |
| Reference number | 79001686 |
| Resource type | District |
| Architectural style | Vernacular architecture with Greek Revival influence |
| Criteria |
|
| Areas of significance | Education, Architecture, Religion, Social History |
| Level of significance | State |
| Status (as stated in the nomination) | Buildings have been altered over time; the 1925 New Dormitory was converted to apartments after 1941, and several buildings are used as private residences. The form checks both occupied and unoccupied status. |
| Acreage | 10.2 |
| Within district | Mount Pleasant Historic District (Additional Documentation) |
| Coordinates | 35.40240, -80.43649 (NPS GIS) |
What listing means for this property
This is a historic district. Buildings within its boundary are either contributing (they add to the district's significance) or non-contributing. Owners of contributing income-producing buildings can claim the 20% federal rehabilitation tax credit; homeowners should look at state credits. National Register districts impose no design review by themselves; a local historic district ordinance, if one exists, does (the difference explained).
General information, not legal or tax advice. Rules change; confirm with your State Historic Preservation Office or a qualified adviser.
Sources and further reading
- National Park Service, National Register of Historic Places database (snapshot May 2026), reference 79001686.
- Nomination form (PDF, National Archives) — catalog entry
- Wikipedia article (used for cross-checking only; text not reproduced here)
- Wikidata Q18154723
- This listing as JSON
Last updated October 2026. Found an error? See the editorial policy for how to report it.